Lakeside Vacation Homes at Caldera Springs: A Q&A With Builder Curtis Homes
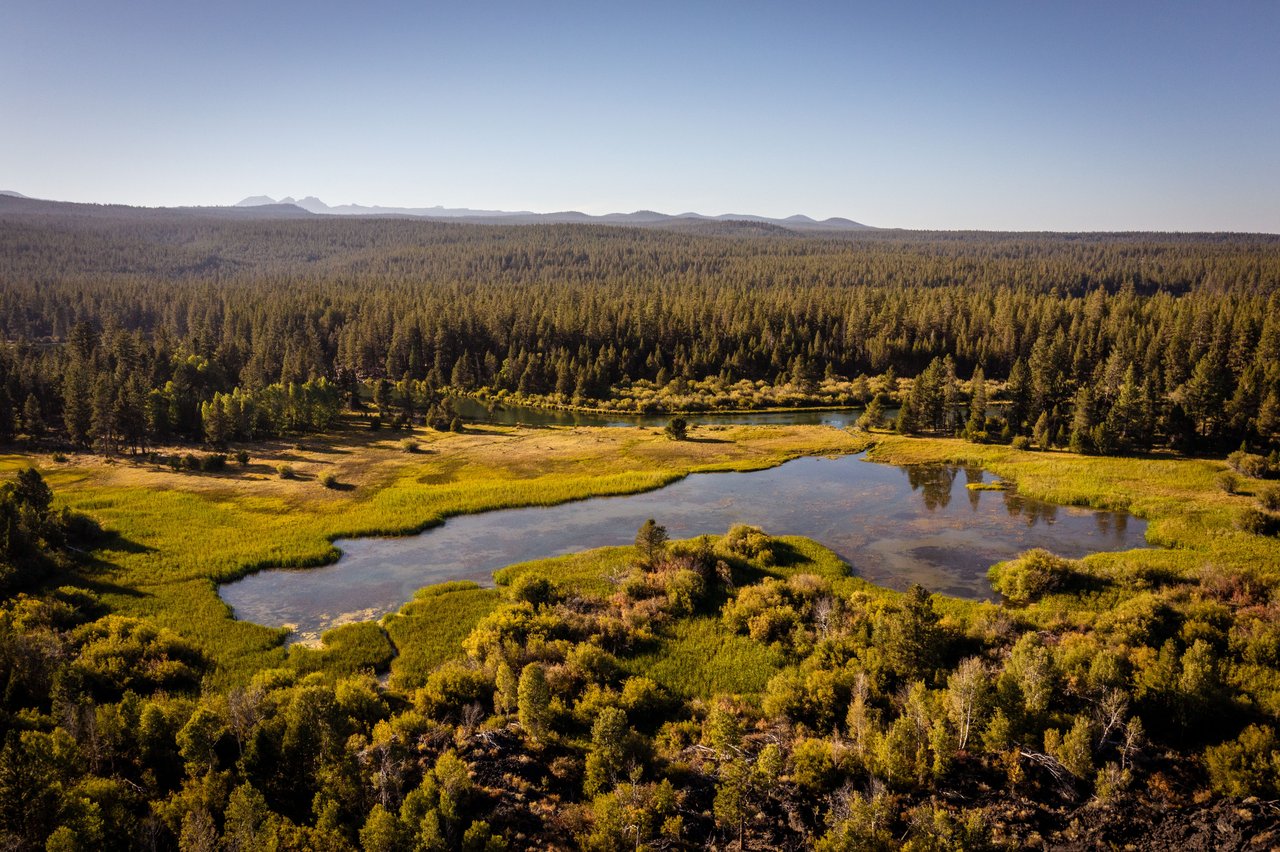
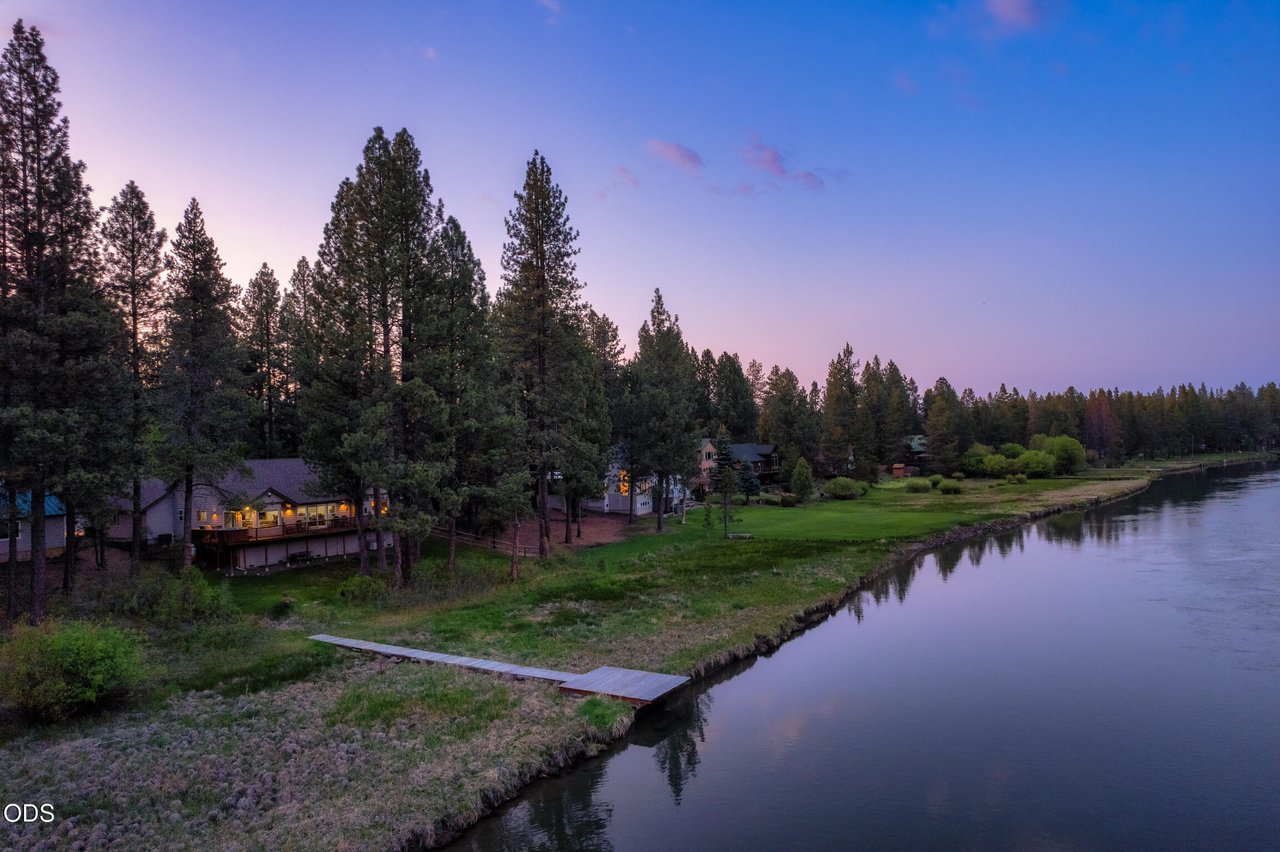
Homes at Caldera Springs have always been shaped by their surroundings. Located just south of Bend within the Sunriver Resort corridor, the community brings together lakes, trails, forests and resort amenities in one of Central Oregon’s most sought-after residential settings. For the first time, Lakeside carries that vision to the edge of Lava Springs Lake.
This limited collection of waterfront vacation homes sits minutes from Sunriver Resort and was intentionally designed with refined mountain modern architecture, expansive lake and forest views, and a layout that reflects how people actually spend time together. Each home includes a three-bedroom main residence and an attached one-bedroom studio, giving owners space to host family, welcome guests, and create a separate rental opportunity to generate income through Sunriver Resort Vacation Properties.
We spoke with Cameron Curtis, president of Bend-based Curtis Homes, about the lakefront setting, the indoor-outdoor living experience, and the details that make a home feel effortless from the moment you arrive.
What did you think when you first saw the Lakeside homesites?
We immediately recognized this wasn’t just a place to build houses. It was a chance to create a genuine vacation retreat connected to the Central Oregon landscape, and the lakefront setting drove every decision from that point forward.
Every home is positioned to take in the views, with expansive windows and soaring gables that frame the ponderosas and the water. The materials followed the same instinct: natural wood siding, regional stone, and a palette pulled from the volcanic geology and forest textures that make this part of Central Oregon feel the way it does.
The Stillwater floor plan accommodates a big group. What was your process for scaling it?
That was the central challenge, and honestly, the most enjoyable part of the design process. A big family trip or friends’ reunion sounds great until everyone feels like they’re living on top of each other by day two.
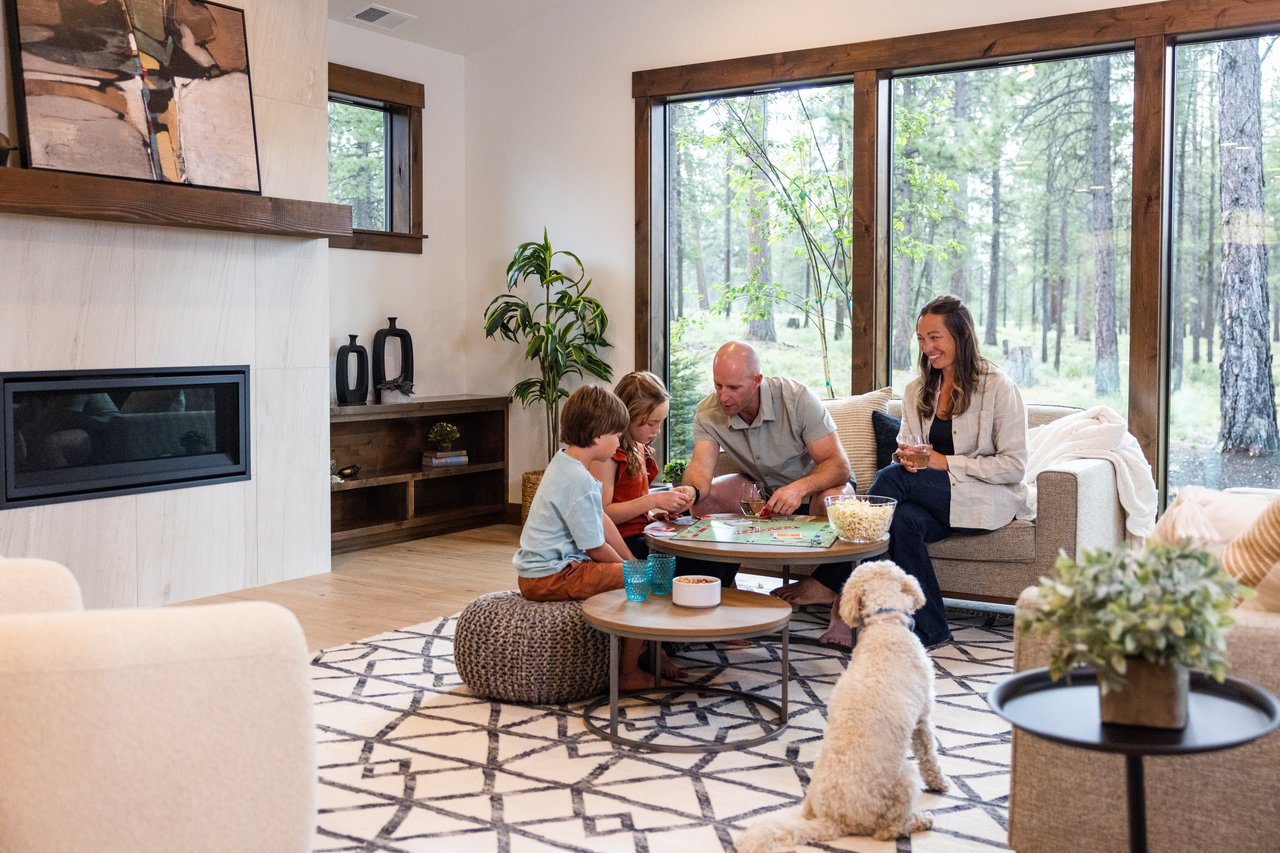
The great room and kitchen island are large enough for people to cook, eat, and spend time together without anyone getting pushed to the edges. But the house also gives people somewhere to go. The bunk room gives kids their own space. The upstairs media den becomes a place for teenagers to disappear to, or for adults to wind down after a day on the mountain. The primary suite feels separate from the rest of the home, with proportions and finishes that create privacy when you want it.
You can spend the entire day together and still have room to recharge.
Every home includes a separate, attached studio. How did you design it to feel independent while still connected to the main home?
Flexibility was the priority. Each studio has its own entrance, kitchenette, and full bathroom. The design language matches the main residence, so the property feels cohesive from the outside, but the separation is meaningful once you’re inside.
Grandparents can keep their own schedule. Guests can come and go without feeling like they’re staying in someone’s hallway. Owners also have the ability to book the studio independently through the Sunriver Resort Vacation Properties rental program, even while using the main home themselves.
That flexibility makes the homes work differently depending on the weekend, whether it’s a quiet family stay or a full house during summer or ski season.
How did you approach the indoor-outdoor connection?
That was non-negotiable from the start.
The vaulted ceilings continue outward to covered patios with fire pits, built-in BBQs, and private hot tubs right near the water’s edge. We wanted the outdoor spaces to feel like true extensions of the home rather than an afterthought.
Central Oregon gives you four full seasons, and these homes were designed to embrace all of them. Summer evenings outside are just as important as snowy weekends spent around the fire pit after skiing at Mt. Bachelor.