20546 Murphy Road
20546 Murphy Road
20546 Murphy Road
20546 Murphy Road
20546 Murphy Road
20546 Murphy Road
20546 Murphy Road
20546 Murphy Road
20546 Murphy Road
20546 Murphy Road
20546 Murphy Road
20546 Murphy Road
20546 Murphy Road
20546 Murphy Road
20546 Murphy Road
20546 Murphy Road
20546 Murphy Road
20546 Murphy Road
20546 Murphy Road
20546 Murphy Road
20546 Murphy Road
20546 Murphy Road
20546 Murphy Road
20546 Murphy Road
20546 Murphy Road
20546 Murphy Road
20546 Murphy Road
20546 Murphy Road
20546 Murphy Road
20546 Murphy Road
20546 Murphy Road
20546 Murphy Road
20546 Murphy Road
20546 Murphy Road
20546 Murphy Road
20546 Murphy Road
20546 Murphy Road
20546 Murphy Road
20546 Murphy Road
20546 Murphy Road
20546 Murphy Road
20546 Murphy Road
20546 Murphy Road
20546 Murphy Road
20546 Murphy Road
20546 Murphy Road
20546 Murphy Road
20546 Murphy Road
20546 Murphy Road
20546 Murphy Road
20546 Murphy Road
20546 Murphy Road
20546 Murphy Road
20546 Murphy Road
SEE ALL PHOTOS
20546 Murphy Road
20546 Murphy Road
20546 Murphy Road
20546 Murphy Road
20546 Murphy Road
20546 Murphy Road
20546 Murphy Road
20546 Murphy Road
20546 Murphy Road
20546 Murphy Road
20546 Murphy Road
20546 Murphy Road
20546 Murphy Road
20546 Murphy Road
20546 Murphy Road
20546 Murphy Road
20546 Murphy Road
20546 Murphy Road
20546 Murphy Road
20546 Murphy Road
20546 Murphy Road
20546 Murphy Road
20546 Murphy Road
20546 Murphy Road
20546 Murphy Road
20546 Murphy Road
20546 Murphy Road
20546 Murphy Road
20546 Murphy Road
20546 Murphy Road
20546 Murphy Road
20546 Murphy Road
20546 Murphy Road
20546 Murphy Road
20546 Murphy Road
20546 Murphy Road
20546 Murphy Road
20546 Murphy Road
20546 Murphy Road
20546 Murphy Road
20546 Murphy Road
20546 Murphy Road
20546 Murphy Road
20546 Murphy Road
20546 Murphy Road
20546 Murphy Road
20546 Murphy Road
20546 Murphy Road
20546 Murphy Road
20546 Murphy Road
20546 Murphy Road
20546 Murphy Road
20546 Murphy Road
20546 Murphy Road
Courtesy of Sunriver Realty, Stacy Hinz
For Sale

20546 Murphy Road

20546 Murphy Road, Bend, OR 97702

$899,999
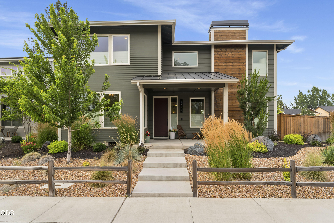
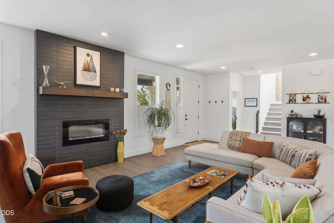
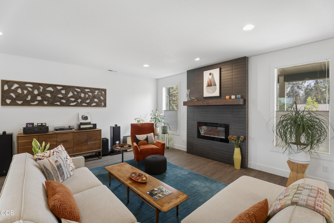
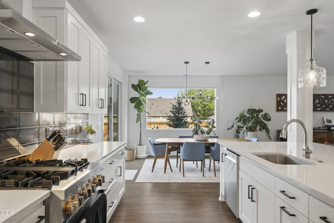
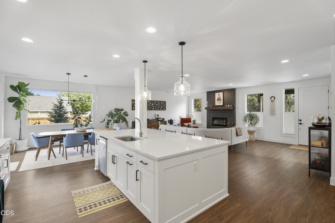
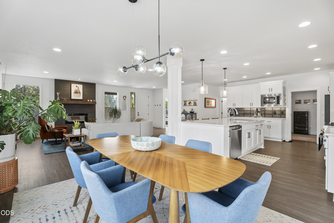
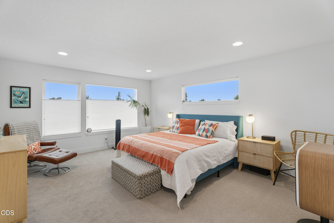
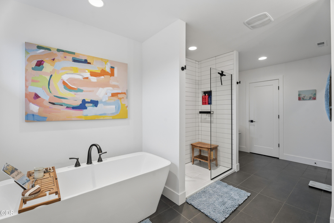
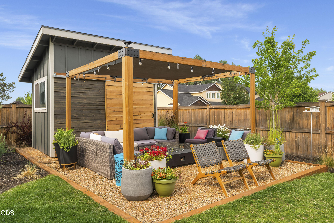
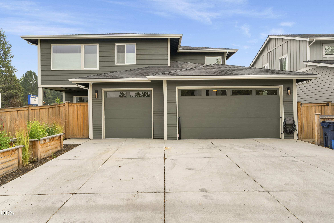
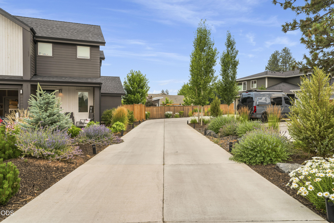
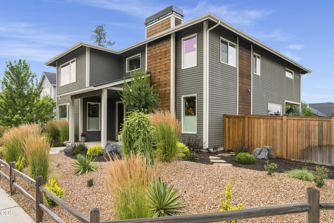
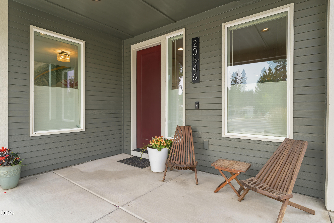
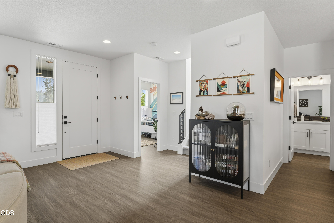
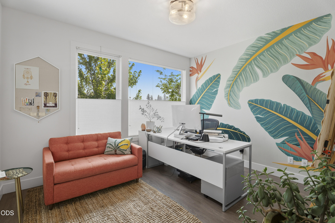
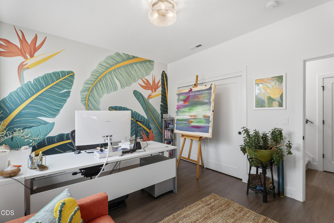
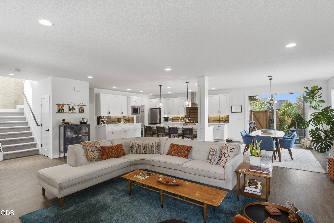
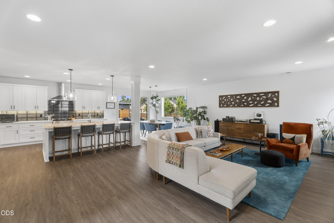
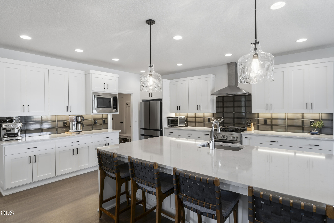
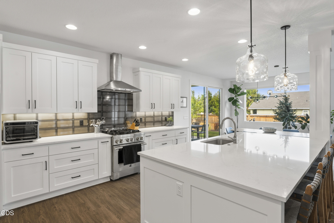
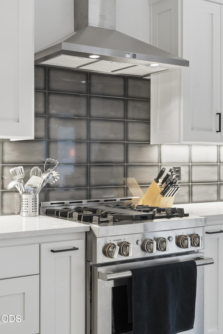
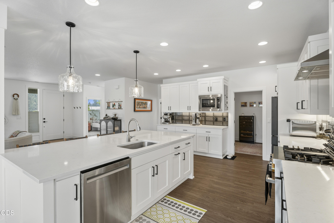
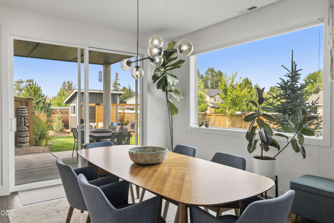
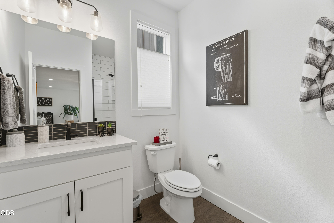
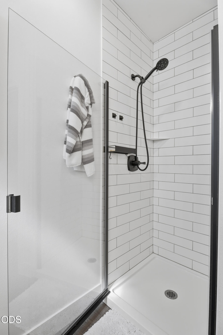
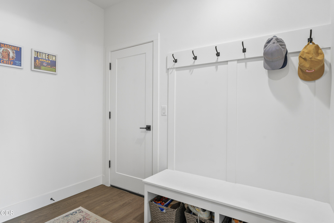
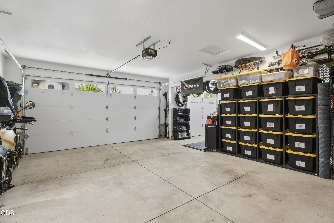
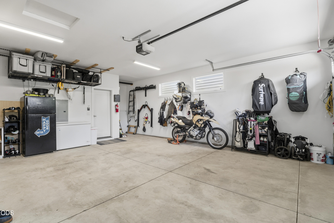
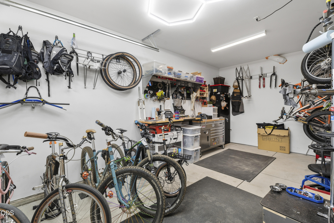
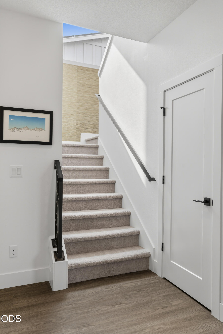
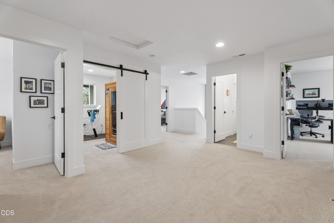
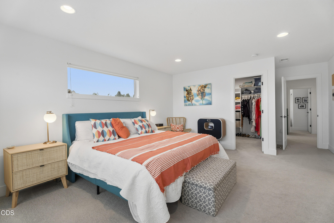
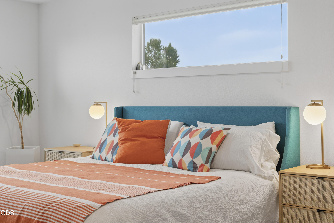
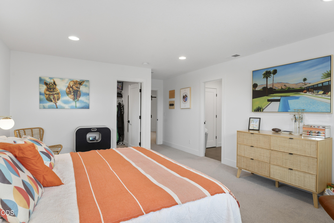
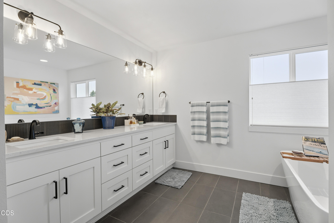
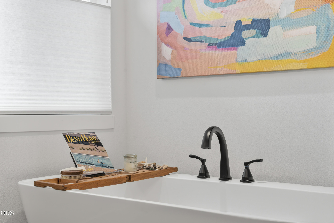
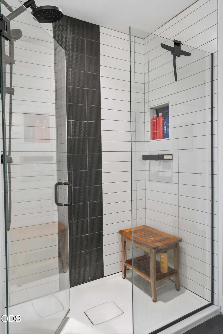
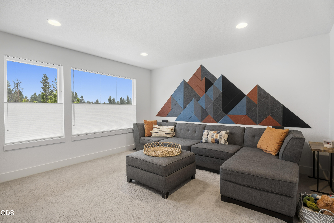
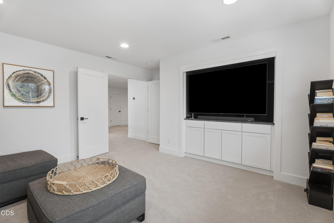
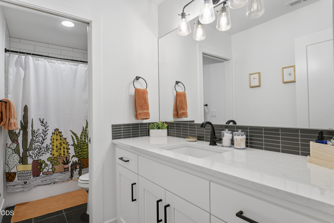
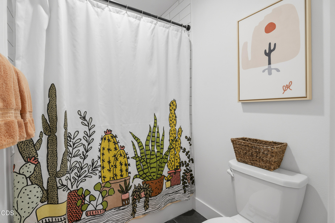
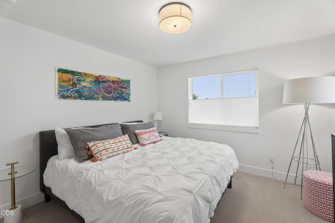
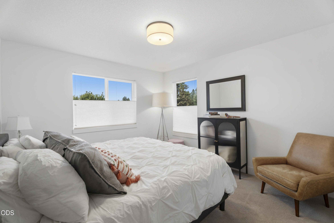
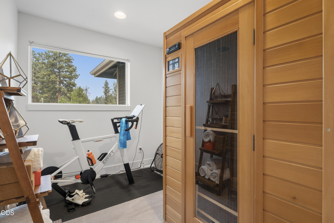
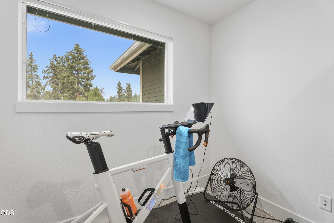
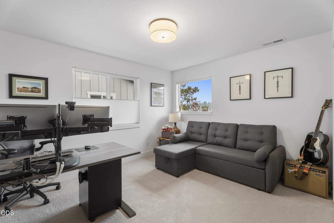
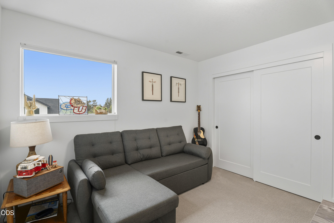
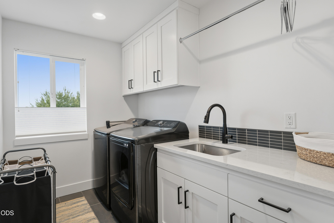
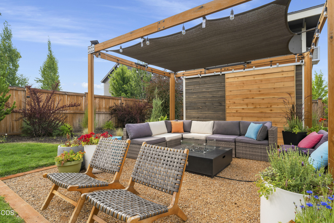
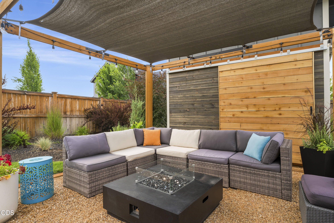
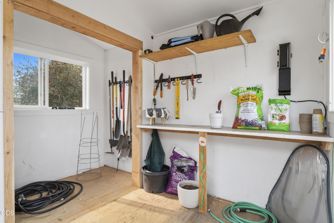
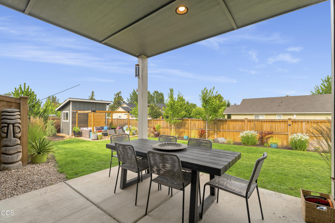
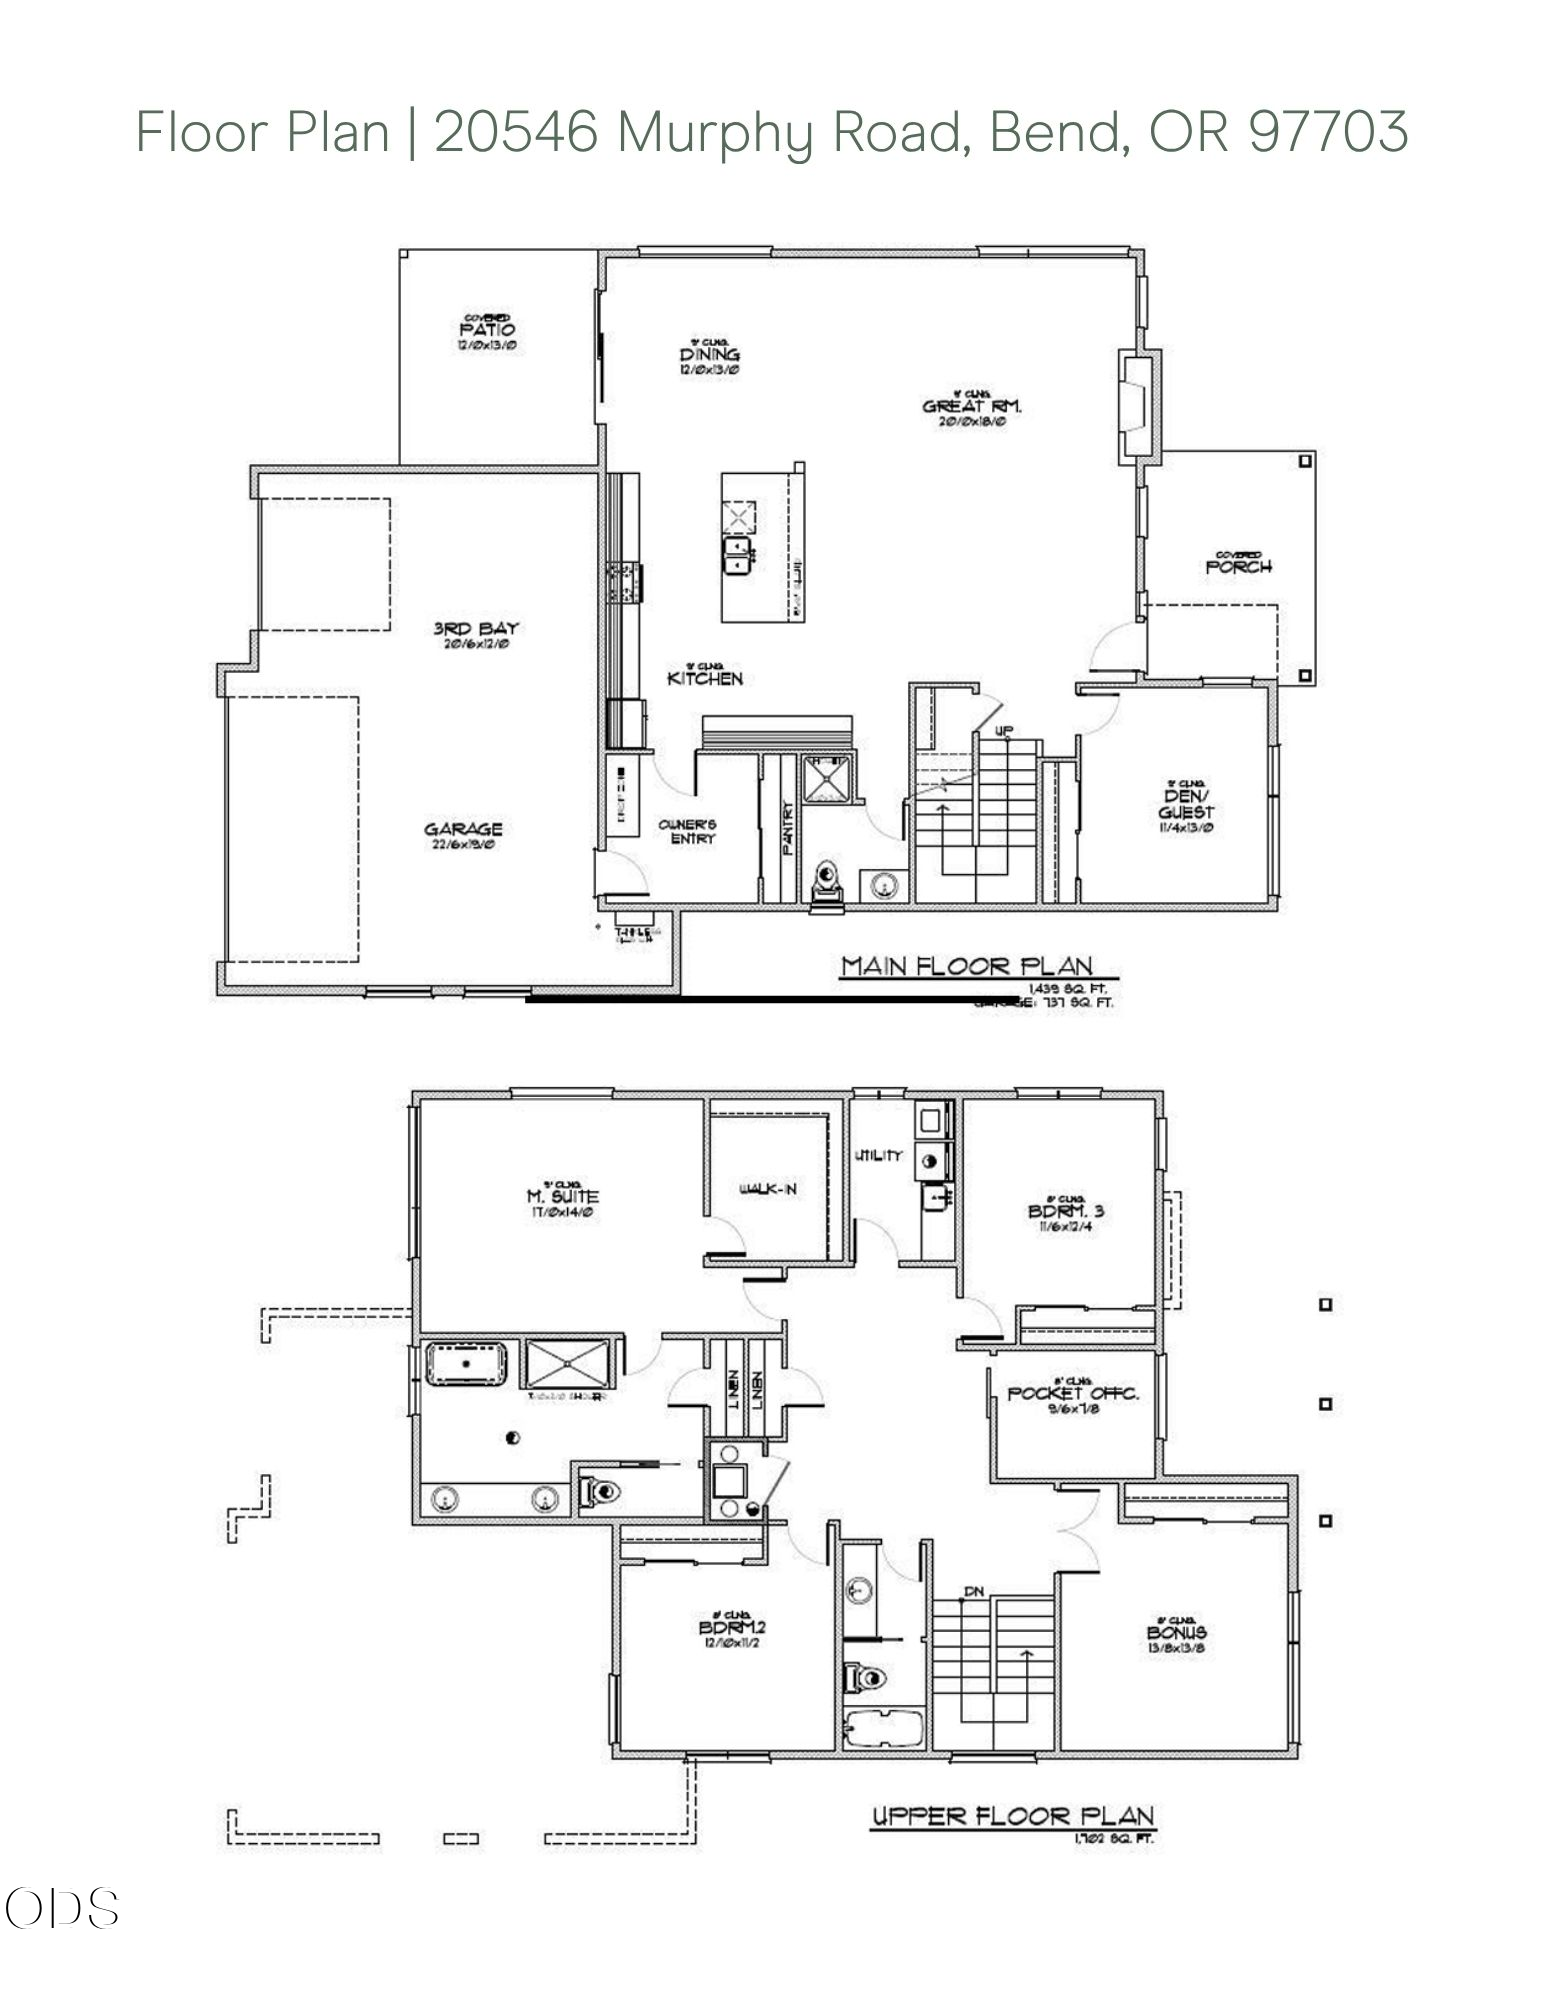
Built in 2022, this home has been thoughtfully updated with custom touches & finishes that elevate an already exceptional property. Located in the desirable Countryside neighborhood near Alpenglow Park, it features an open floor plan with abundant storage, offering the best of both style and functionality. The main level includes a bedroom (or home office) and a full bath, providing flexible living options. The well-appointed kitchen boasts custom cabinetry, slab quartz countertops, under-cabinet lighting, stainless steel appliances, and is truly a chef's dream. A spacious 3-car garage opens to a large mudroom for everyday convenience. Upstairs, you'll find a generous primary suite with a walk-in closet and spa-like bath with dual vanities, along with two additional bedrooms, a full bath, bonus room, and versatile flex space. Situated on a 12,197 sq. ft. lot, the backyard offers room to relax or play and includes a detached shed that's perfect for a home office, studio, or hobby space.

4
beds

3
baths

3,141 Sq.Ft. LIVING AREA

0.28 Acres lot

Stacy Benish Hinz

Stacy Benish Hinz

Features & Amenities

Interior

  • total bedrooms4
  • Total bathrooms3
  • full bathrooms3
  • Flooring Carpet, Laminate, Tile
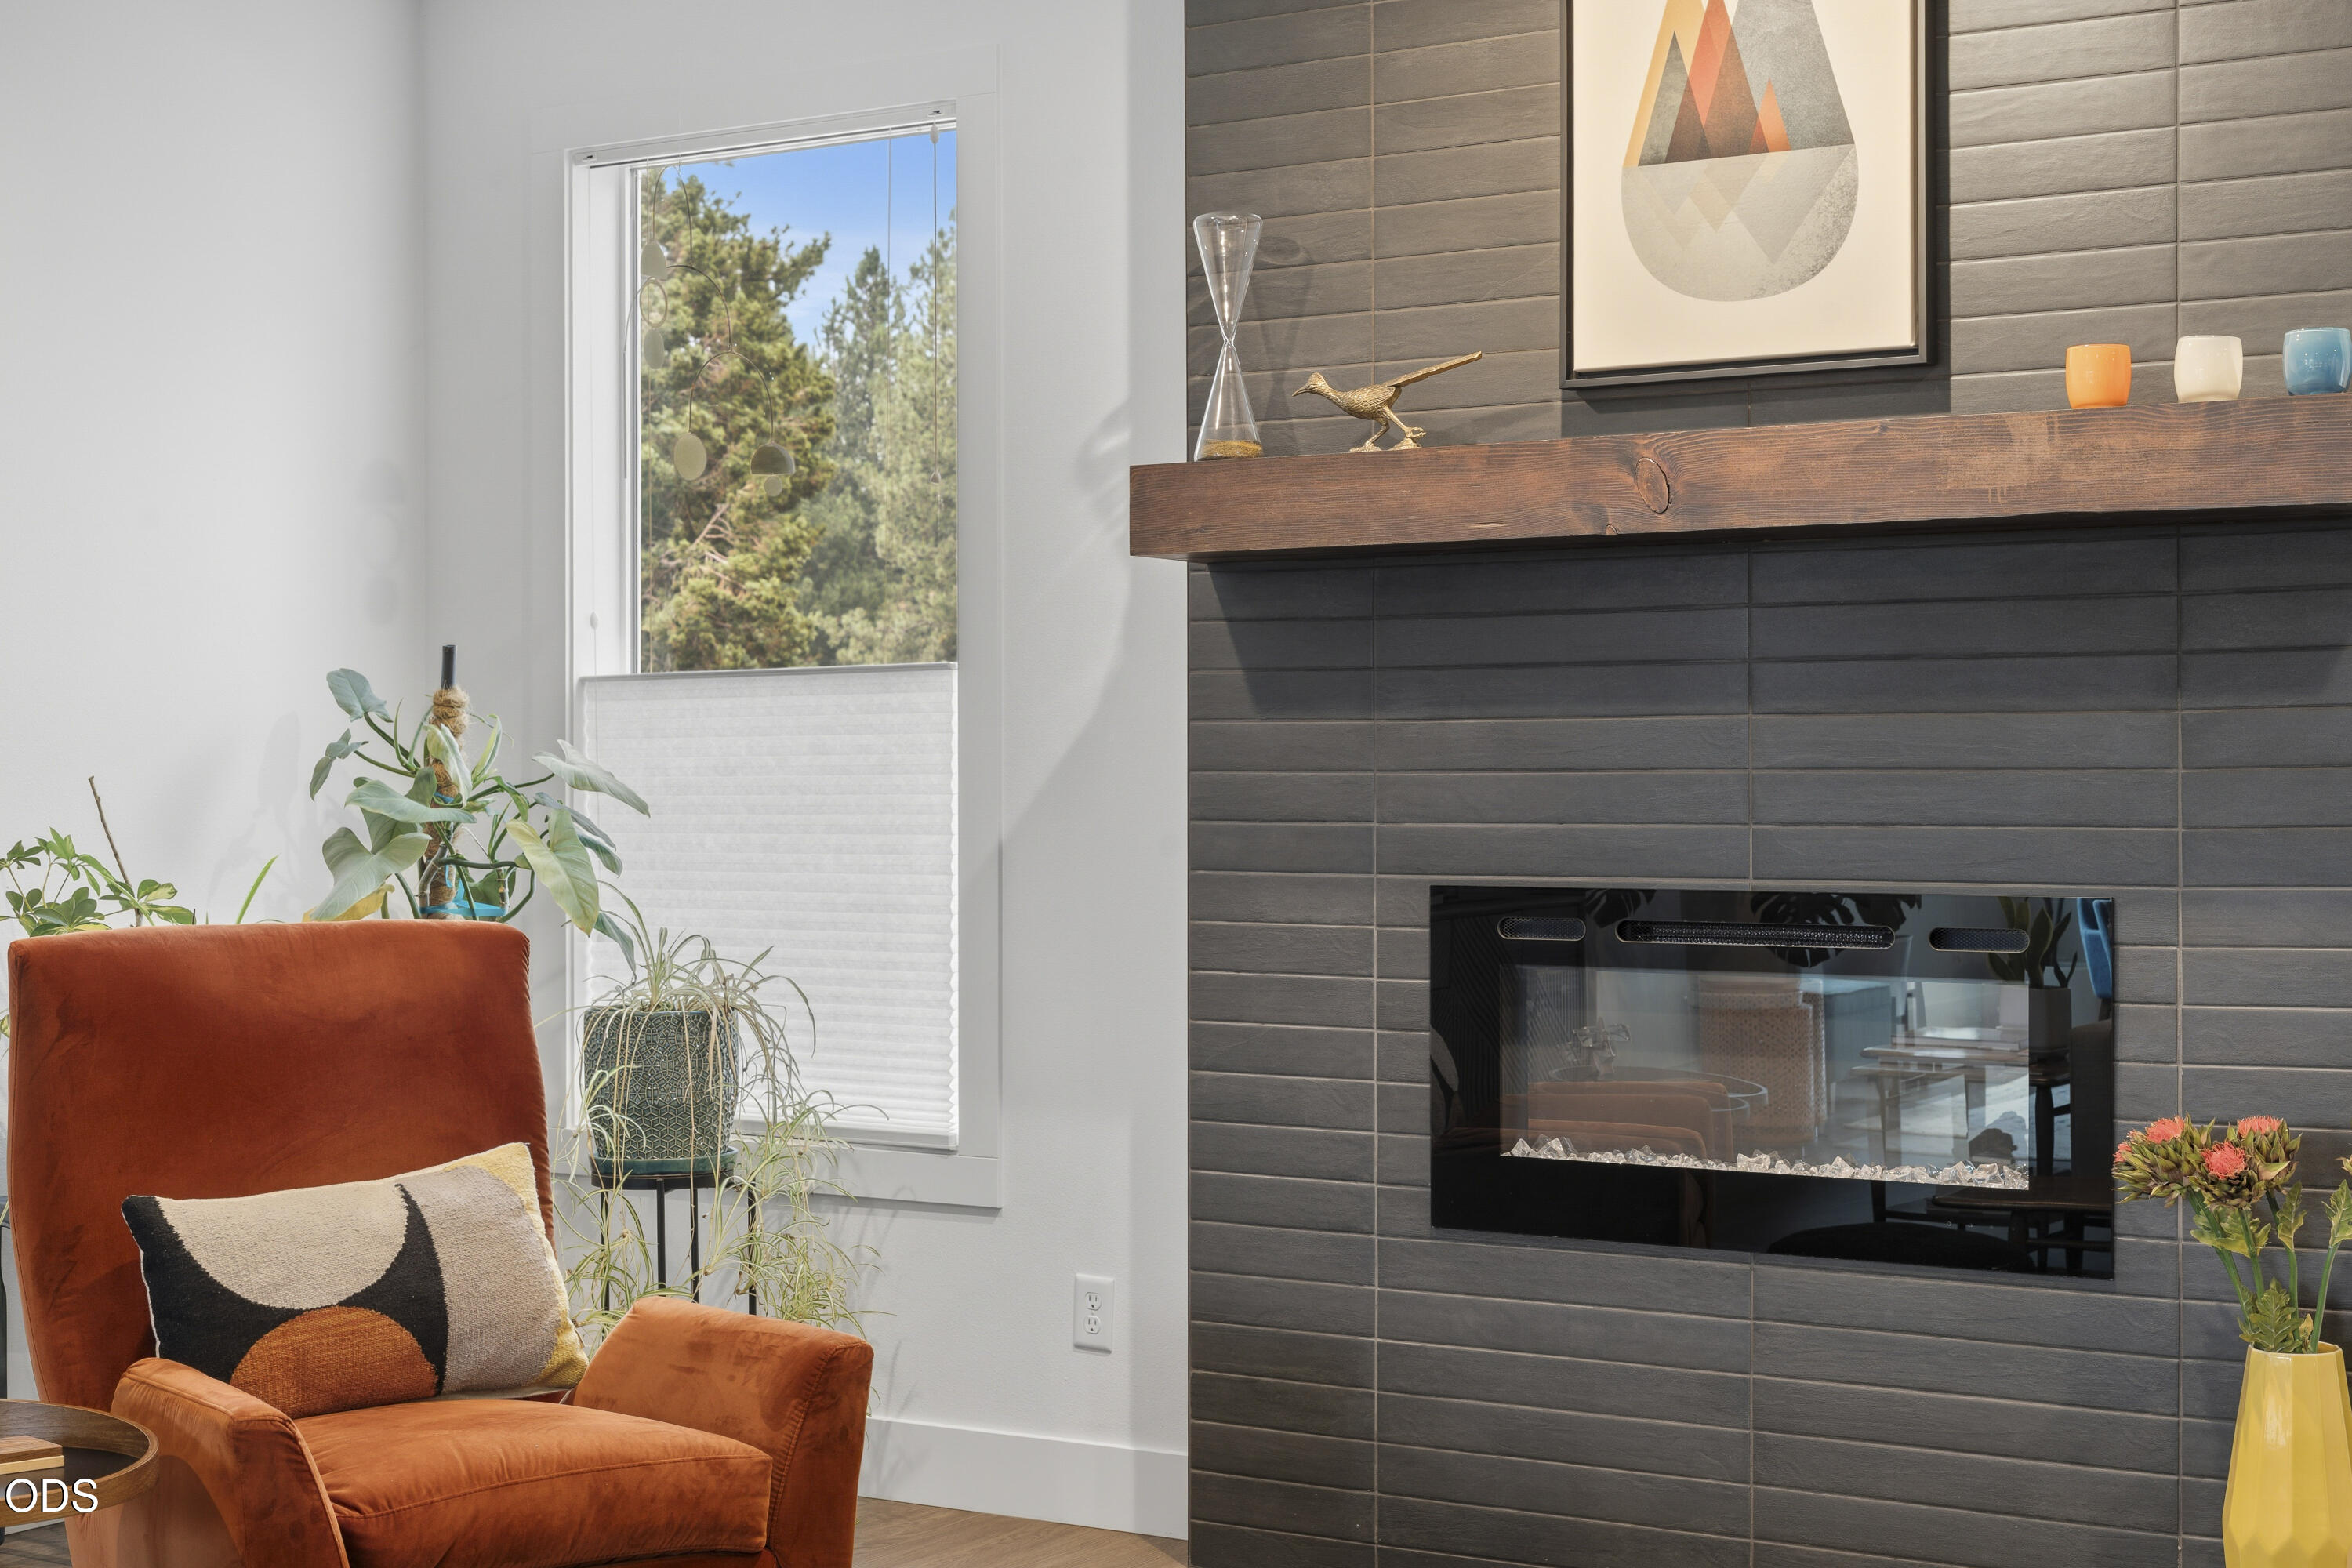
  • Fireplace Gas, Great Room
  • APPLIANCES Dishwasher, Disposal, Dryer, Microwave, Oven, Range, Range Hood, Refrigerator, Tankless Water Heater, Washer
  • other interior Features Built-in Features, Double Vanity, Kitchen Island, Linen Closet, Open Floorplan, Pantry, Shower/Tub Combo, Smart Thermostat, Tile Shower, Walk-In Closet(s)

Area & Lot

  • Status For Sale
  • Living Area3,141 Sq.Ft.
  • Total Area3,141 Sq.Ft.
  • Lot Area0.28 Acres
  • MLS® ID220225891
  • TypeResidential
  • YEAR BUILT2022
  • Architecture StylesNorthwest
  • View DescriptionNeighborhood, Territorial
  • Elementary SchoolR E Jewell Elem
  • Middle SchoolHigh Desert Middle
  • High SchoolCaldera High

Exterior

  • STORIES2
  • Garage Space3.0
  • water SourcePublic
  • roofComposition
  • lot featuresCorner Lot, Fenced, Landscaped, Level, Sprinkler Timer(s), Sprinklers In Front, Sprinklers In Rear, Xeriscape Landscape
  • parkingAttached, Concrete, Driveway, Garage Door Opener
  • HEAT TYPEForced Air, Natural Gas
  • AIR CONDITIONINGCentral Air
  • sewerPublic Sewer
  • SubstructureStemwall
  • security FeaturesCarbon Monoxide Detector(s), Smoke Detector(s), Other

Financial

  • Sales Price$899,999
  • Real Estate Tax $5,925/yr
image

Schedule a Showing

We would love to show you our beautiful property. Please select your preferred date and time below. An agent will be in touch shortly to confirm your appointment.

Schedule a Showing

We would love to show you our beautiful property. Please select your preferred date and time below. An agent will be in touch shortly to confirm your appointment.

Thank you for your interest in 20546 Murphy Road, Bend, OR 97702. We are reviewing your request and will be in touch shortly!

Mortgage Calculator

Estimate your monthly mortgage payment, including the principal and interest, property taxes, and HOA. Adjust the values to generate a more accurate rate.

All estimates are provided for informational purposes only. Actual amounts may vary.
$0,000 Your Payment 20 15 65
$0,000 Your Payment

Let’s Connect

We look forward to showing you around, answering a few questions, or even help you find the best trailhead or cup of coffee in town. Contact us today!
Follow Us on instagram