56484 Elk Run Drive, 496
SEE ALL PHOTOS
56484 Elk Run Drive, 496
Courtesy of Sunriver Realty, Linda Dorr-Fagan
For Sale

56484 Elk Run Drive, 496

56484 Elk Run Drive, 496, Bend, OR 97707

$1,849,000
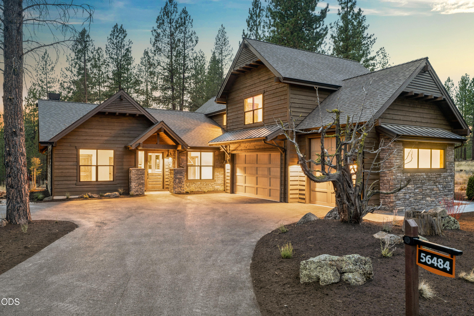
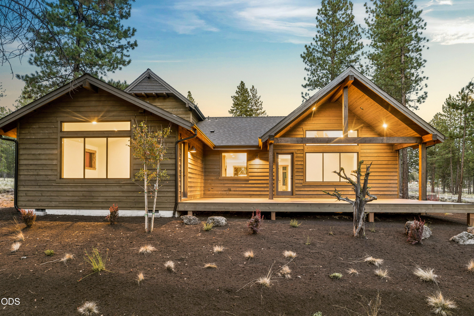
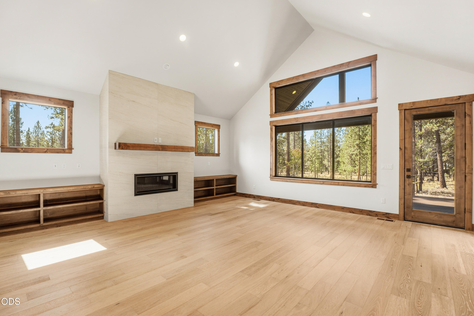
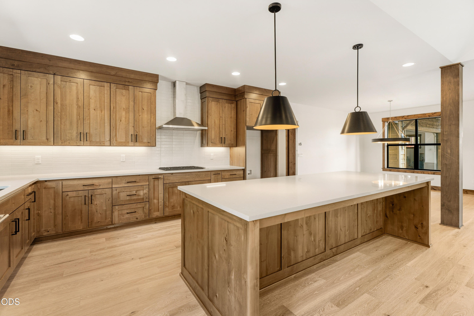
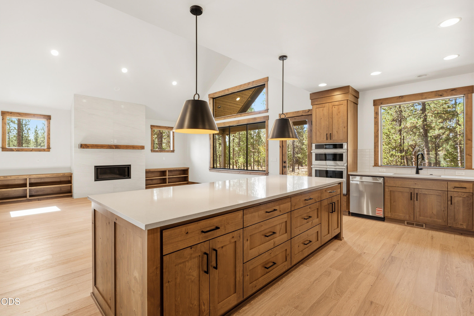
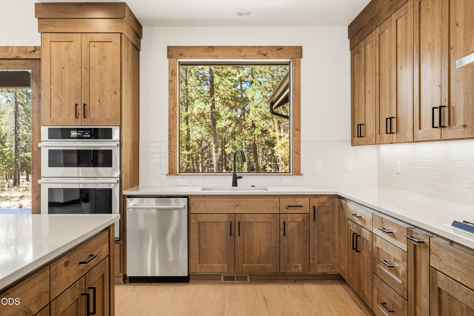
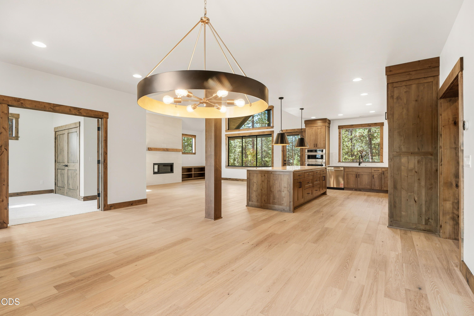
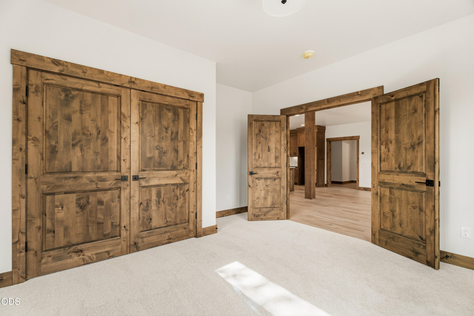
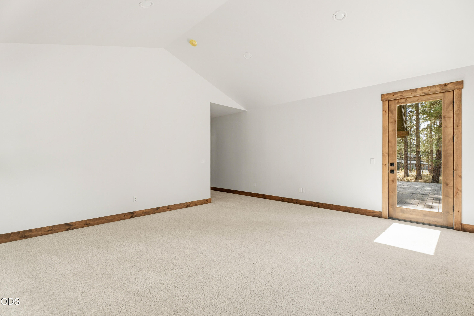
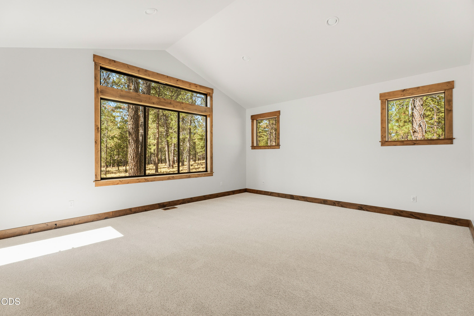
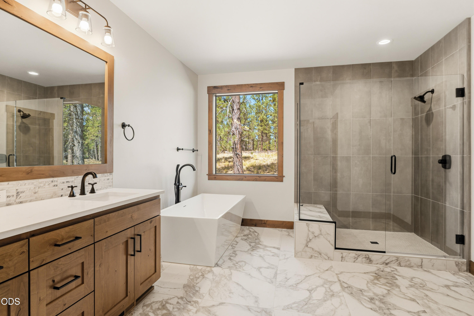
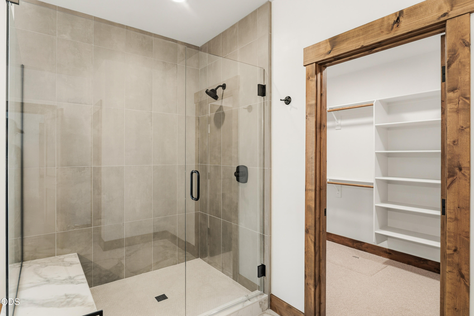
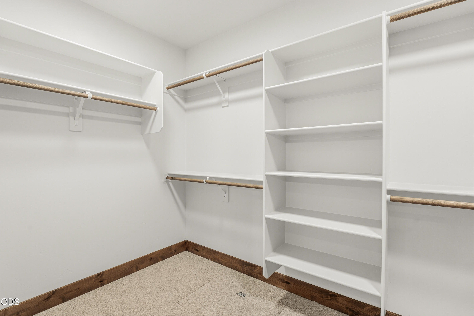
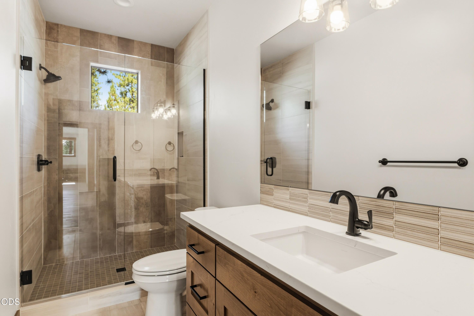
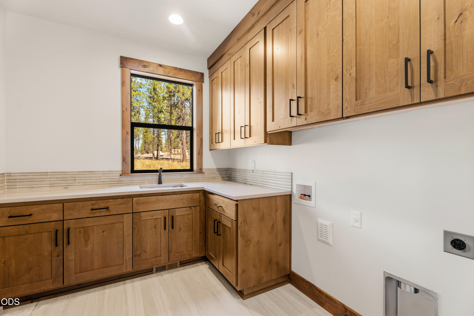
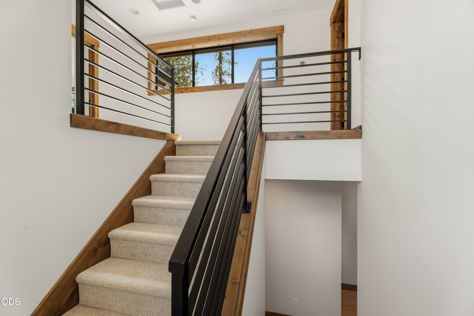
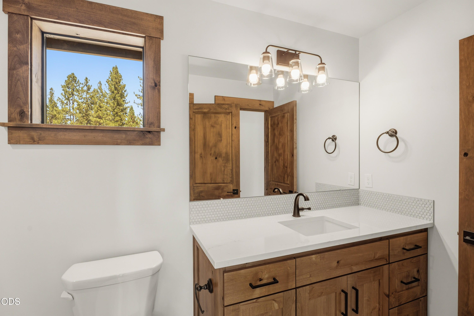
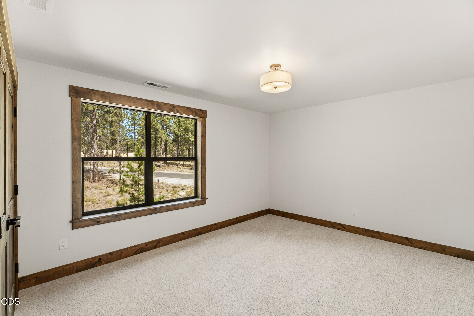
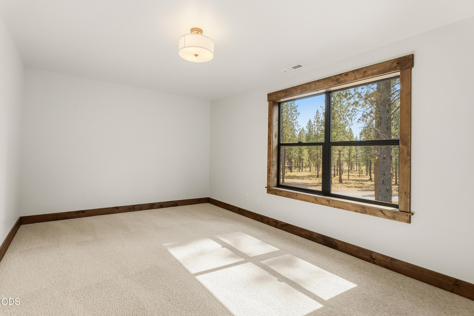
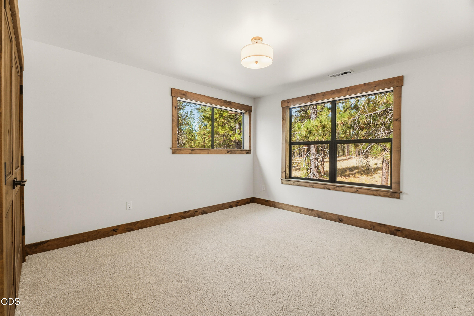
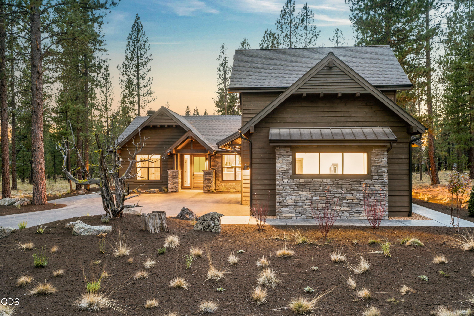
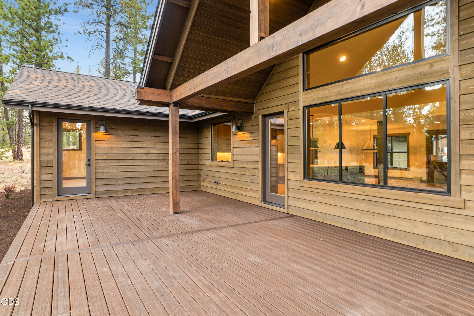
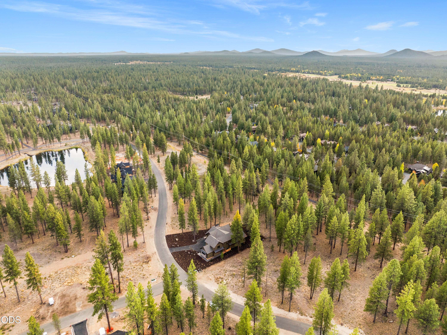
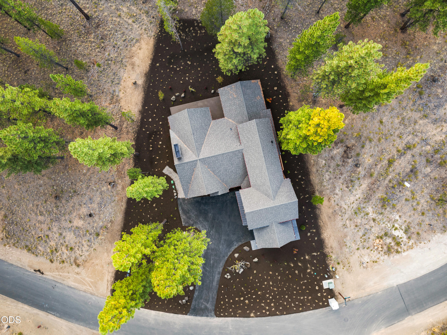
Experience Caldera Springs living with this newly completed home by Stone Bridge Homes NW. Thoughtfully designed for both comfort and functionality, the main level features a luxurious primary suite, an office/den, and an open-concept great room and kitchen that create ideal gathering spaces for everyday or vacation living. Upstairs features a second private suite, two additional guest bedrooms, and a full bath, offering an ideal layout for a custom bunk room and bonus room. Enjoy mountain modern finishes throughout featuring quartz, knotty alder cabinets, engineered hardwood and designer-selected tile. Enjoy the covered west-facing Trex deck off the great room, perfect for year-round outdoor living, entertaining, and taking in the beauty of Central Oregon! Located in the center of Caldera Springs, this exceptional home combines thoughtful design, premium finishes, and the resort-style amenities that make this community one of Sunriver's most sought-after destinations. 3-car garage.

5
beds

4
baths

3,328 Sq.Ft. LIVING AREA

0.33 Acres lot

Linda Dorr

Linda Dorr

Lindsay Kuzara

Lindsay Kuzara

Features & Amenities

Interior

  • total bedrooms5
  • Total bathrooms4
  • full bathrooms4
  • Flooring Carpet, Hardwood, Tile
  • Fireplace Gas, Great Room
  • APPLIANCES Cooktop, Dishwasher, Disposal, Microwave, Oven, Range Hood, Tankless Water Heater
  • other interior Features Built-in Features, Double Vanity, Enclosed Toilet(s), Kitchen Island, Open Floorplan, Pantry, Primary Downstairs, Shower/Tub Combo, Tile Shower, Vaulted Ceiling(s), Walk-In Closet(s)

Area & Lot

  • Status For Sale
  • Living Area3,328 Sq.Ft.
  • Total Area3,328 Sq.Ft.
  • Lot Area0.33 Acres
  • MLS® ID220229127
  • TypeResidential
  • YEAR BUILT2026
  • NeighborhoodCaldera Springs
  • Architecture StylesContemporary, Northwest
  • Elementary SchoolThree Rivers Elem
  • Middle SchoolCheck with District
  • High SchoolCheck with District

Exterior

  • STORIES2
  • Garage Space3.0
  • water SourcePublic
  • roofComposition
  • lot featuresLandscaped, Level, Sprinklers In Front, Sprinklers In Rear
  • parkingAsphalt, Attached, Driveway
  • HEAT TYPEFireplace(s), Forced Air, Natural Gas, Zoned
  • AIR CONDITIONINGCentral Air, Zoned
  • sewerPrivate Sewer
  • SubstructureStemwall
  • HOA AmenitiesClubhouse, Firewise Certification, Fitness Center, Gated, Golf Course, Park, Pickleball Court(s), Playground, Pool, Resort Community, Restaurant, Security, Sport Court, Tennis Court(s), Trail(s)
  • security FeaturesCarbon Monoxide Detector(s), Smoke Detector(s)

Financial

  • Sales Price$1,849,000
  • Real Estate Tax $91/yr
  • HOA $360/mo
image

Schedule a Showing

We would love to show you our beautiful property. Please select your preferred date and time below. An agent will be in touch shortly to confirm your appointment.

Schedule a Showing

We would love to show you our beautiful property. Please select your preferred date and time below. An agent will be in touch shortly to confirm your appointment.

Thank you for your interest in 56484 Elk Run Drive, 496, Bend, OR 97707. We are reviewing your request and will be in touch shortly!

Mortgage Calculator

Estimate your monthly mortgage payment, including the principal and interest, property taxes, and HOA. Adjust the values to generate a more accurate rate.

All estimates are provided for informational purposes only. Actual amounts may vary.
$0,000 Your Payment 20 15 65
$0,000 Your Payment

Caldera Springs

A gated residential community that is characterized by its rich forested setting splashed with acres of lakes.

Explore

Let’s Connect

We look forward to showing you around, answering a few questions, or even help you find the best trailhead or cup of coffee in town. Contact us today!
Follow Us on instagram