
70535 GM2 Salal
70535 GM2 Salal
70535 GM2 Salal
70535 GM2 Salal
70535 GM2 Salal
70535 GM2 Salal
70535 GM2 Salal
70535 GM2 Salal
70535 GM2 Salal
70535 GM2 Salal
70535 GM2 Salal
70535 GM2 Salal
70535 GM2 Salal
70535 GM2 Salal
70535 GM2 Salal
70535 GM2 Salal
70535 GM2 Salal
70535 GM2 Salal
70535 GM2 Salal
70535 GM2 Salal
70535 GM2 Salal
70535 GM2 Salal
70535 GM2 Salal
70535 GM2 Salal
70535 GM2 Salal
70535 GM2 Salal
70535 GM2 Salal
70535 GM2 Salal
70535 GM2 Salal
70535 GM2 Salal
70535 GM2 Salal
70535 GM2 Salal
70535 GM2 Salal
70535 GM2 Salal
70535 GM2 Salal
70535 GM2 Salal
70535 GM2 Salal
70535 GM2 Salal
70535 GM2 Salal
70535 GM2 Salal
70535 GM2 Salal
70535 GM2 Salal
70535 GM2 Salal
70535 GM2 Salal
70535 GM2 Salal
70535 GM2 Salal
70535 GM2 Salal
70535 GM2 Salal
70535 GM2 Salal
70535 GM2 Salal
70535 GM2 Salal
70535 GM2 Salal
70535 GM2 Salal
70535 GM2 Salal
70535 GM2 Salal
70535 GM2 Salal
70535 GM2 Salal
70535 GM2 Salal
SEE ALL PHOTOS
70535 GM2 Salal
70535 GM2 Salal
70535 GM2 Salal
70535 GM2 Salal
70535 GM2 Salal
70535 GM2 Salal
70535 GM2 Salal
70535 GM2 Salal
70535 GM2 Salal
70535 GM2 Salal
70535 GM2 Salal
70535 GM2 Salal
70535 GM2 Salal
70535 GM2 Salal
70535 GM2 Salal
70535 GM2 Salal
70535 GM2 Salal
70535 GM2 Salal
70535 GM2 Salal
70535 GM2 Salal
70535 GM2 Salal
70535 GM2 Salal
70535 GM2 Salal
70535 GM2 Salal
70535 GM2 Salal
70535 GM2 Salal
70535 GM2 Salal
70535 GM2 Salal
70535 GM2 Salal
70535 GM2 Salal
70535 GM2 Salal
70535 GM2 Salal
70535 GM2 Salal
70535 GM2 Salal
70535 GM2 Salal
70535 GM2 Salal
70535 GM2 Salal
70535 GM2 Salal
70535 GM2 Salal
70535 GM2 Salal
70535 GM2 Salal
70535 GM2 Salal
70535 GM2 Salal
70535 GM2 Salal
70535 GM2 Salal
70535 GM2 Salal
70535 GM2 Salal
70535 GM2 Salal
70535 GM2 Salal
70535 GM2 Salal
70535 GM2 Salal
70535 GM2 Salal
70535 GM2 Salal
70535 GM2 Salal
70535 GM2 Salal
70535 GM2 Salal
70535 GM2 Salal
70535 GM2 Salal
Courtesy of Berkshire Hathaway HomeService, Michelle Carpenter
Sold

70535 GM2 Salal

70535 GM2 Salal, Sisters, OR 97759

$1,600,000
GM2 in Black Butte Ranch
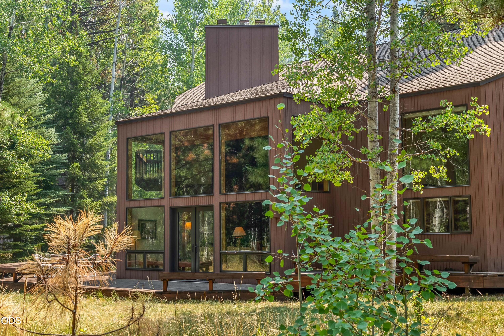
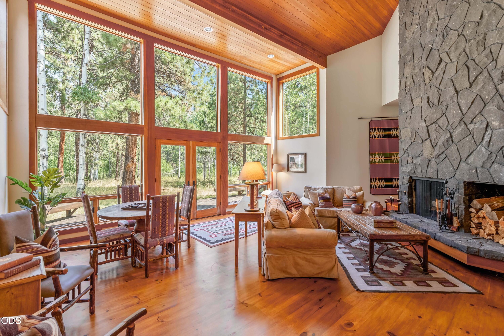
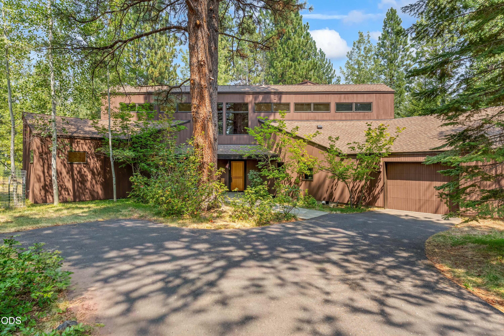
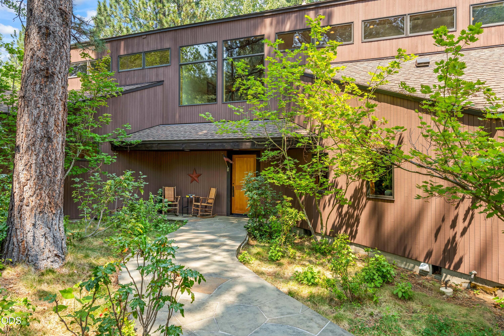
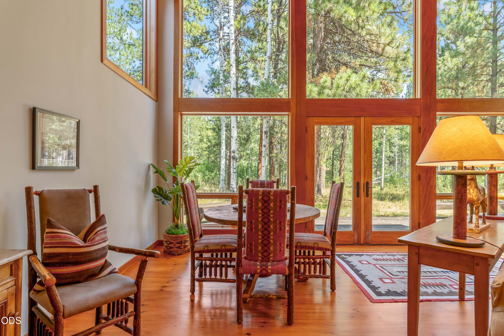
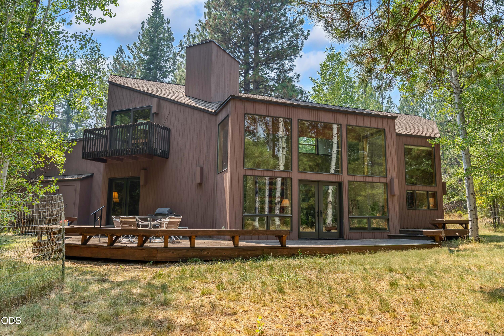
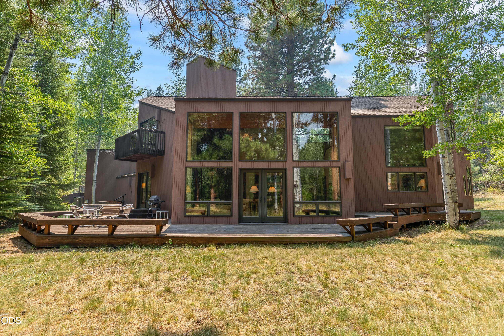
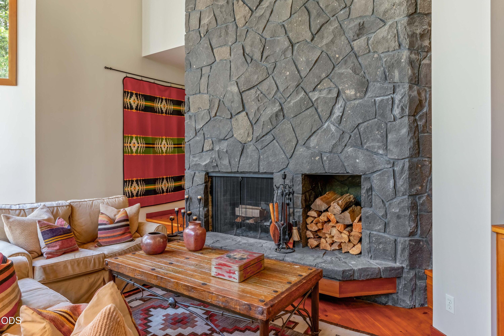
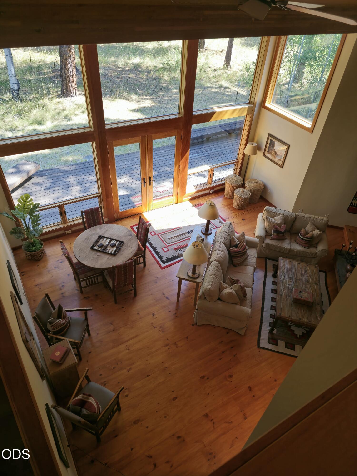
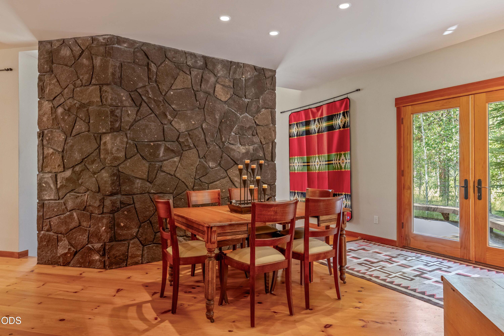
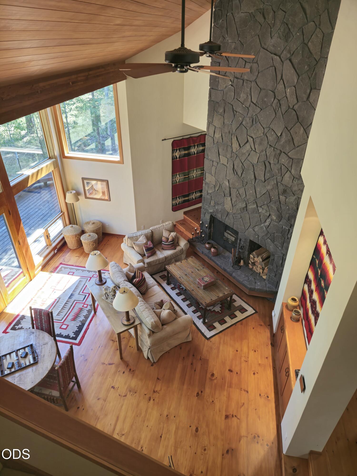
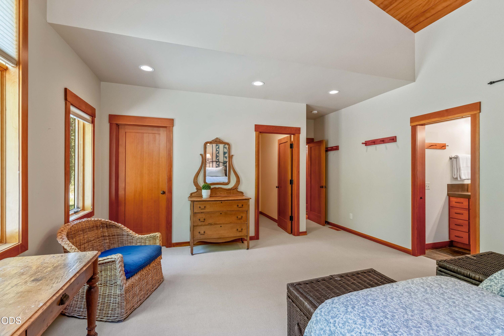
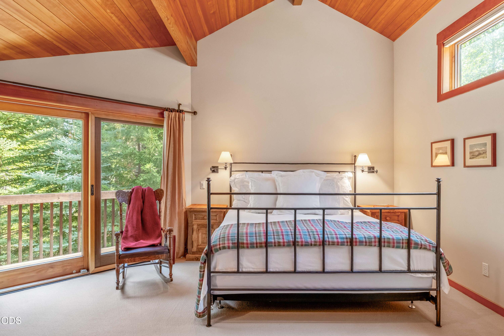
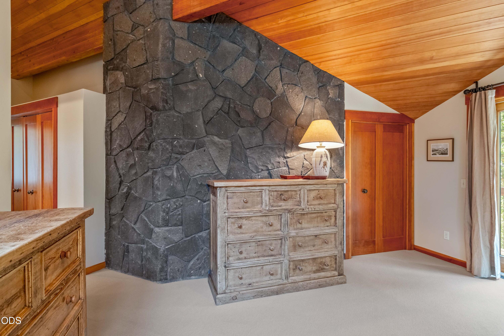
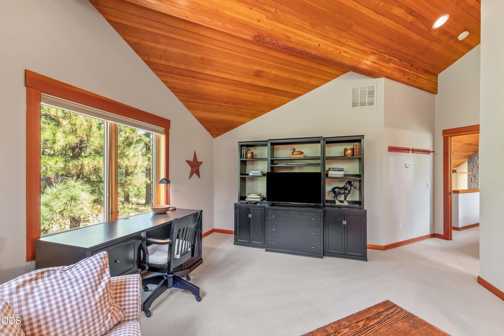
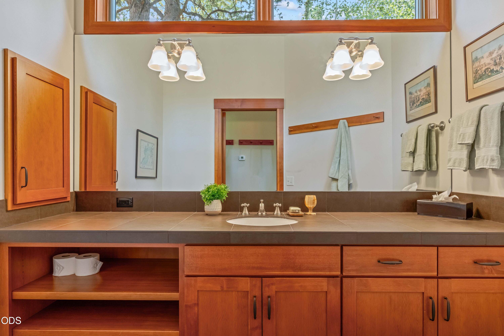
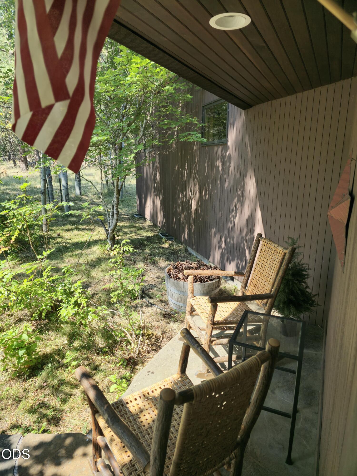
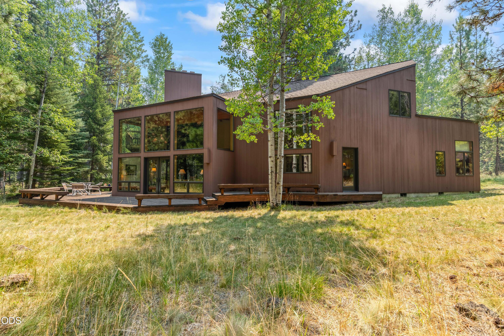
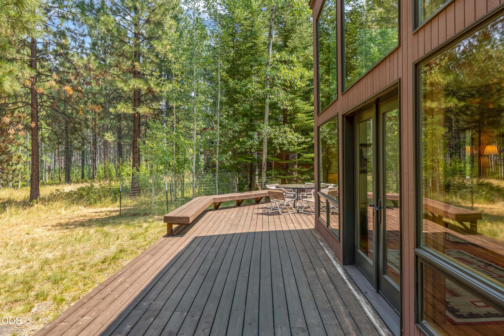
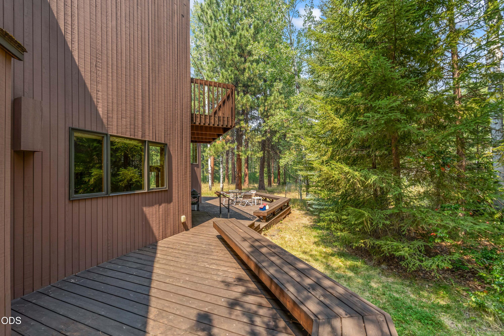
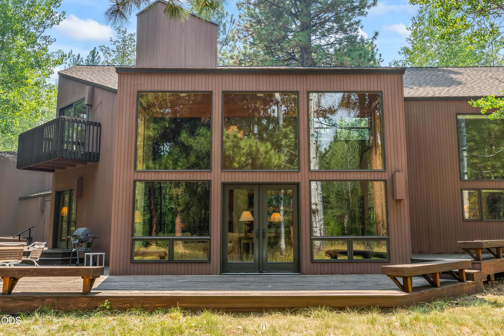
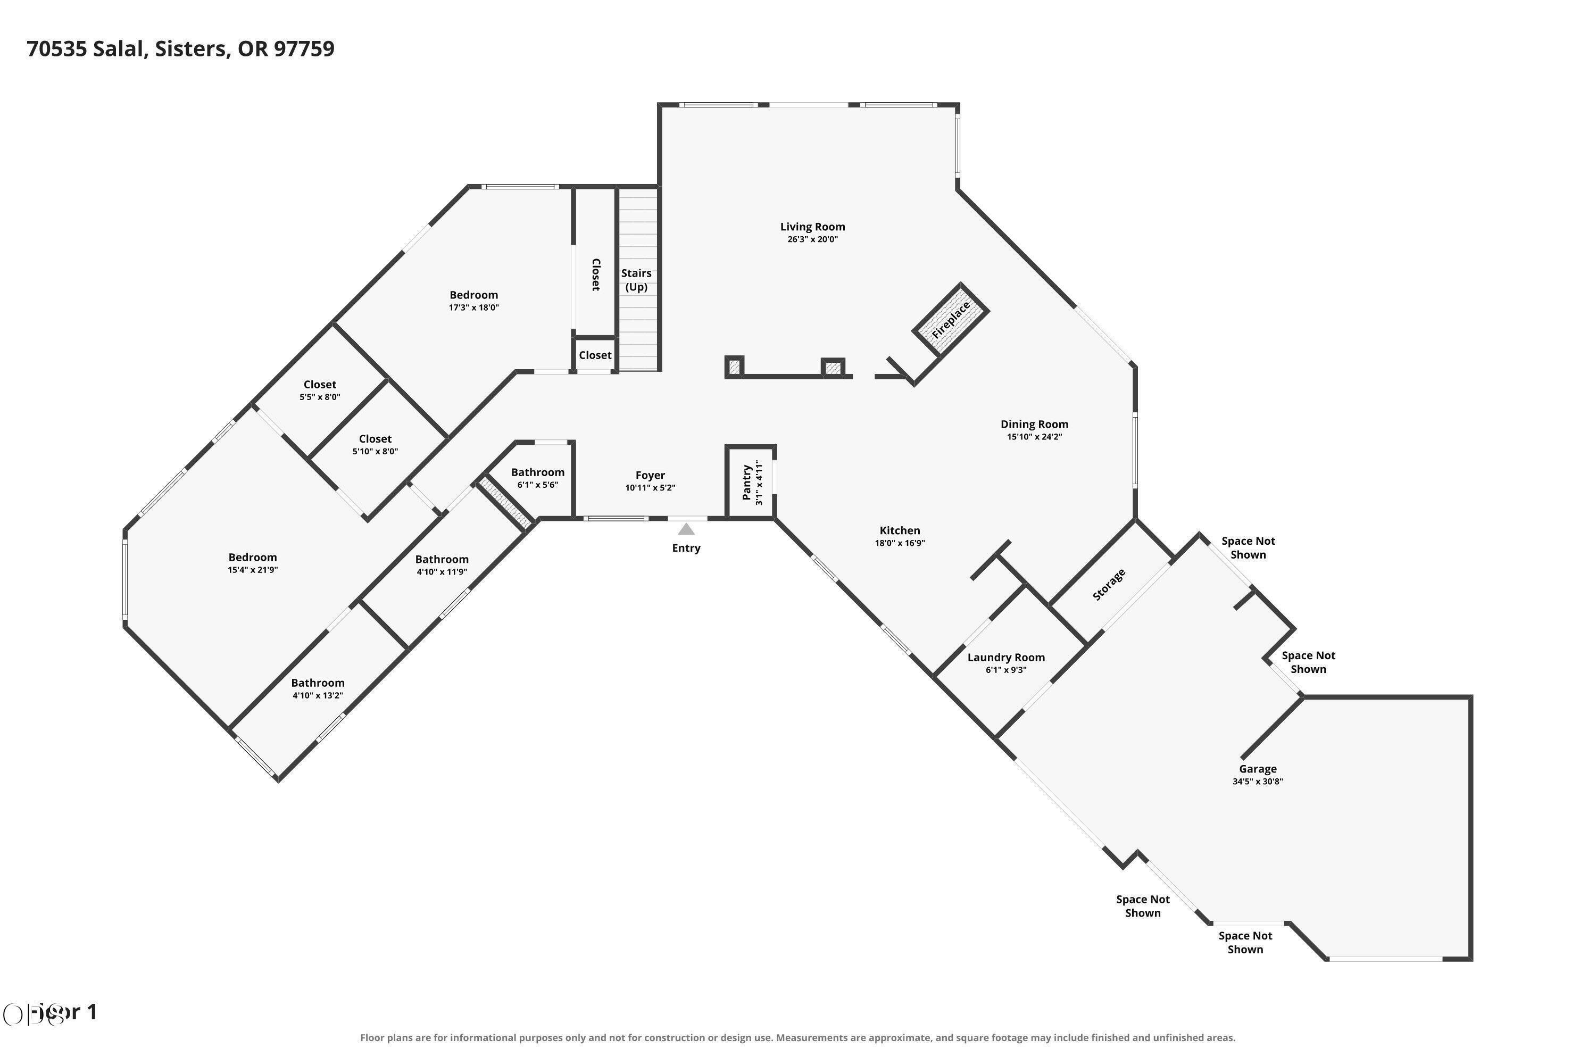
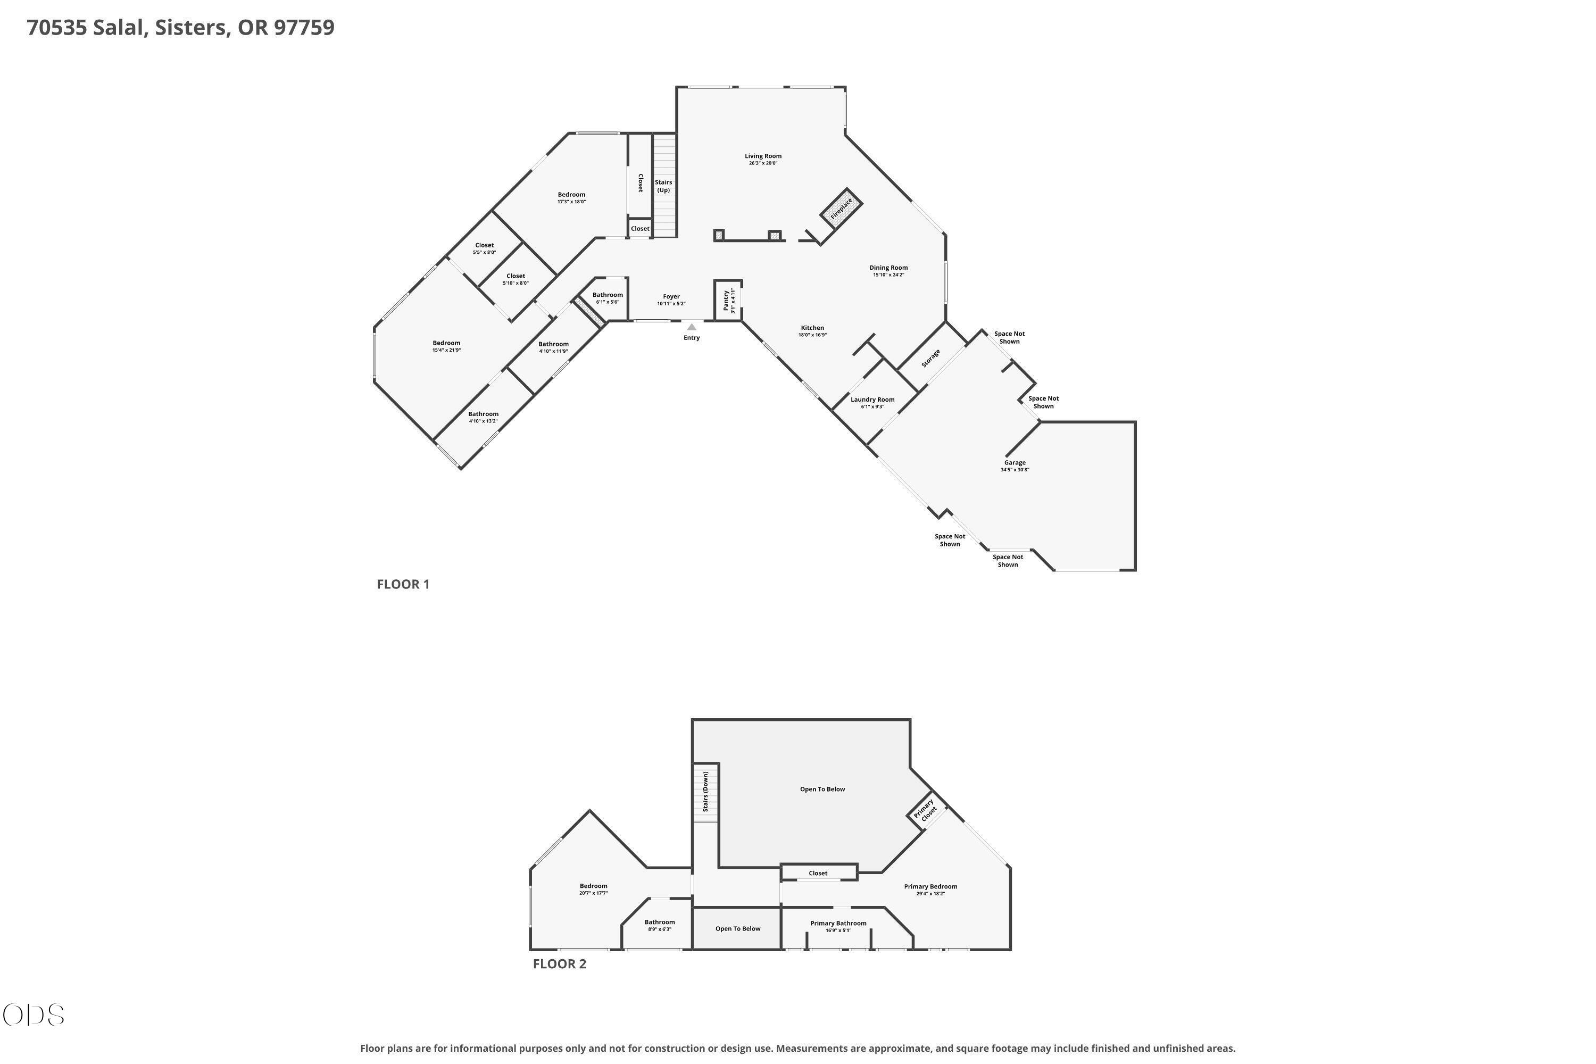
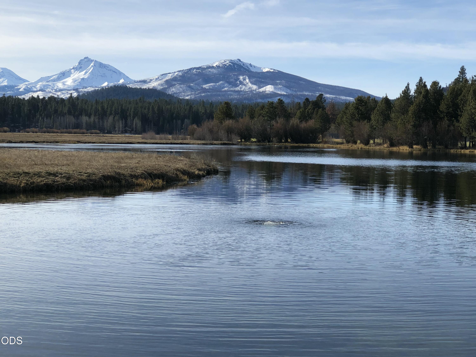
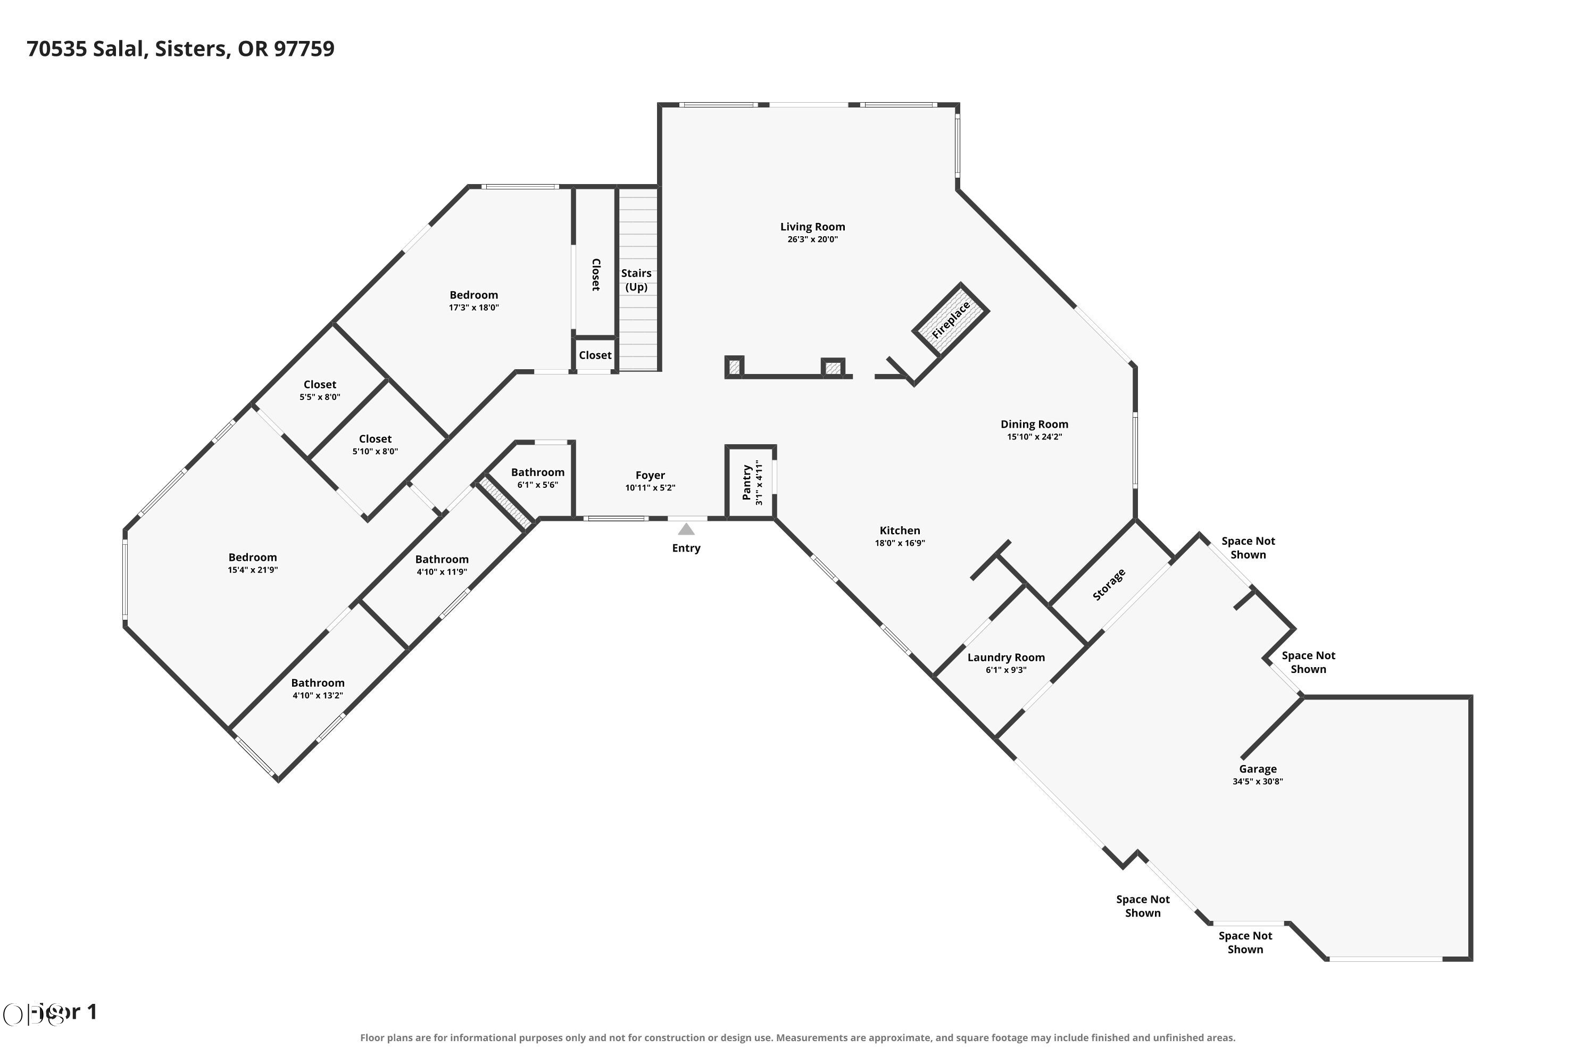
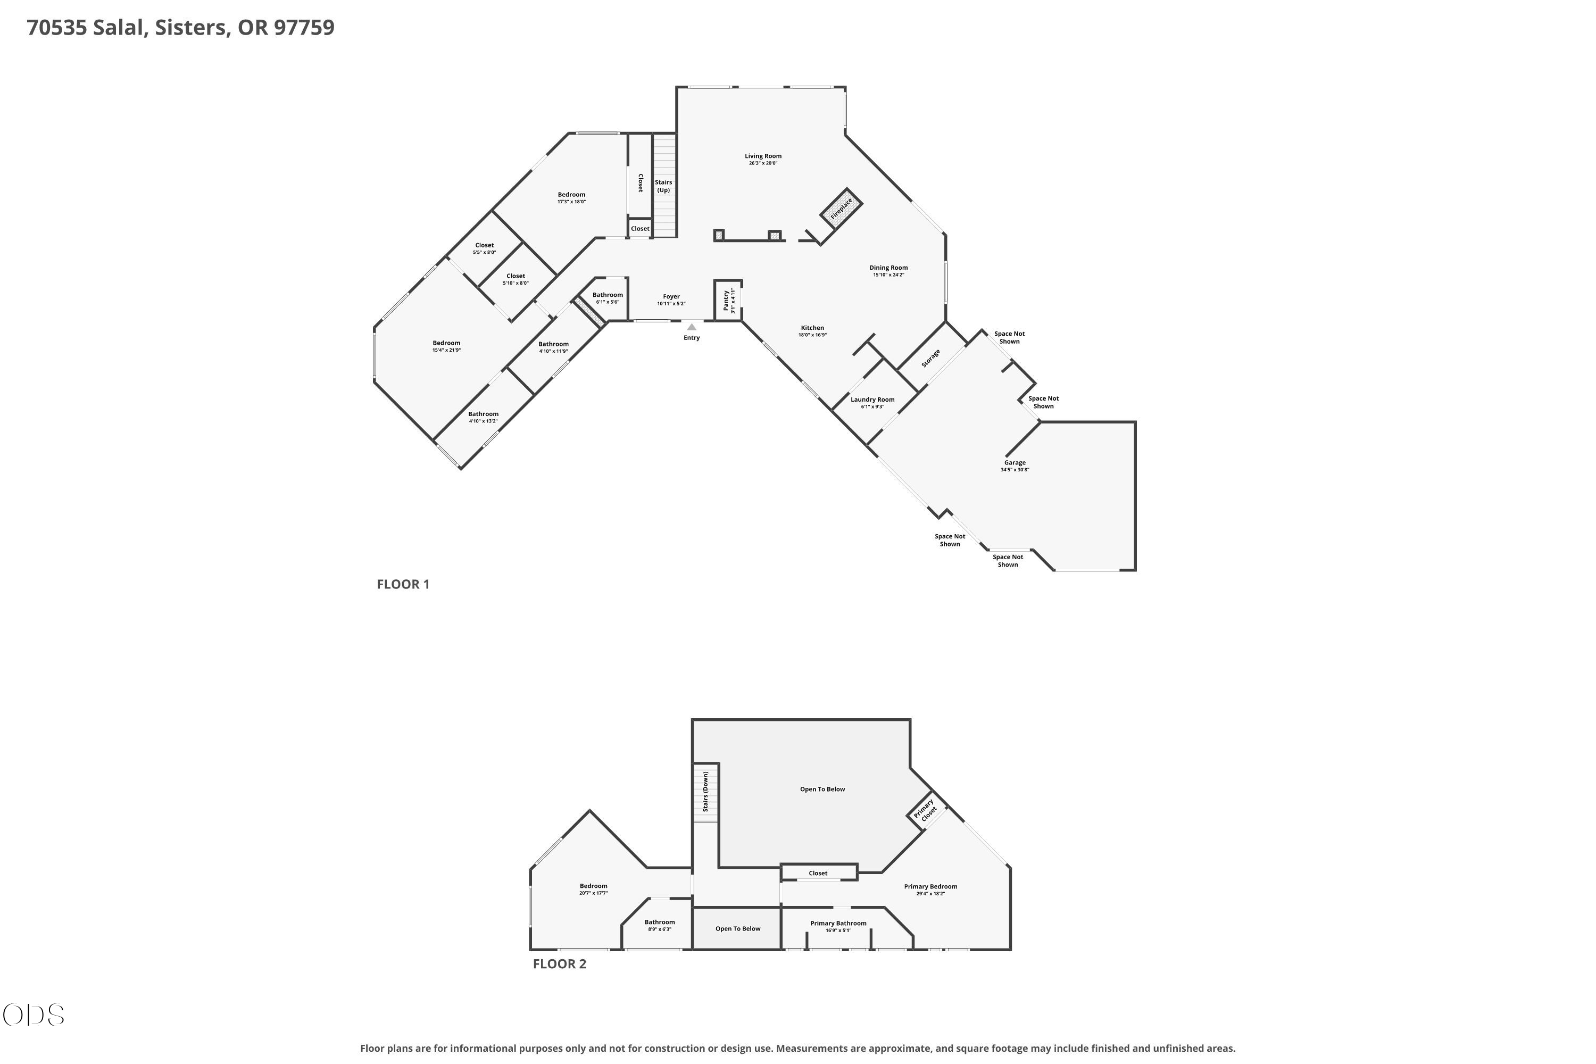
Experience resort living on over a 1/2 acre in this beautifully redesigned 3,721sqft home in the desirable Glaze Meadow of Black Butte Ranch. Expanded and thoughtfully remodeled in 2005, this custom residence showcases dramatic vaulted wood ceilings, a stunning floor-to-ceiling slate fireplace, and expansive wall of windows that bring the beauty of the surrounding forest indoors.
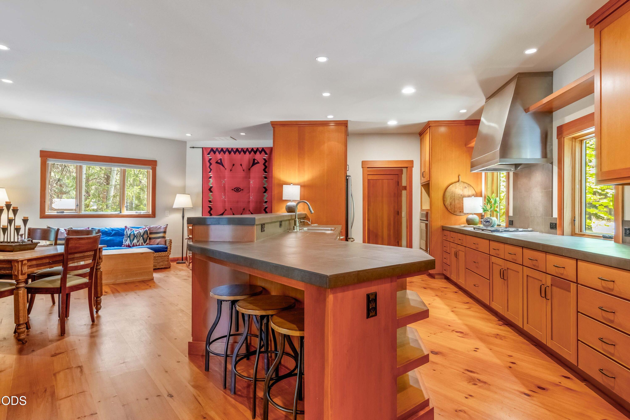
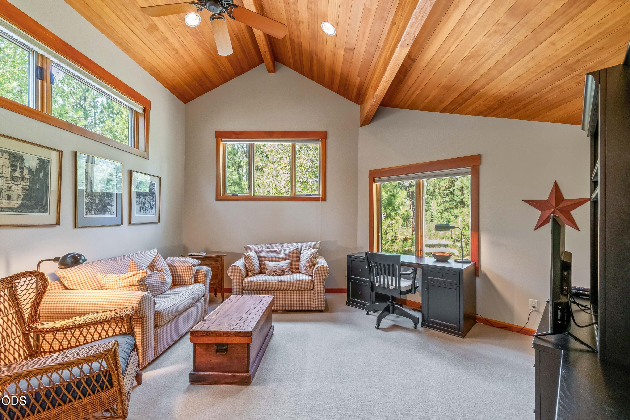
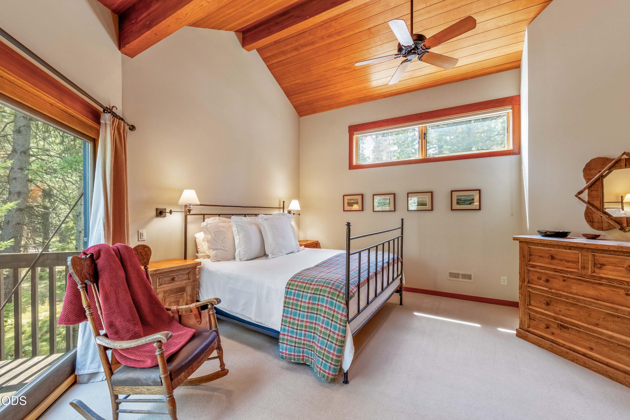
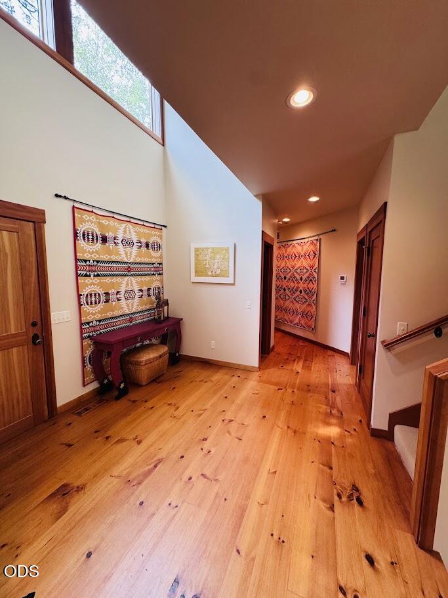
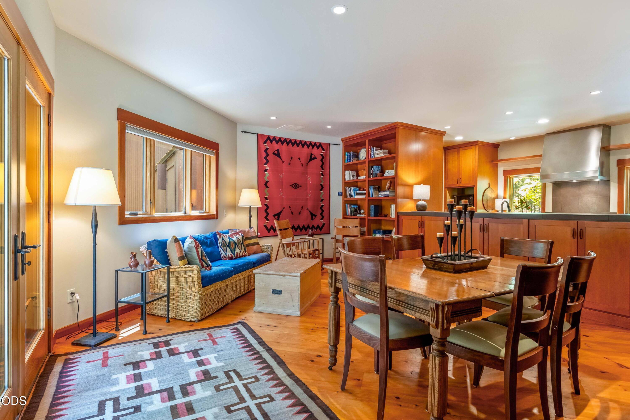
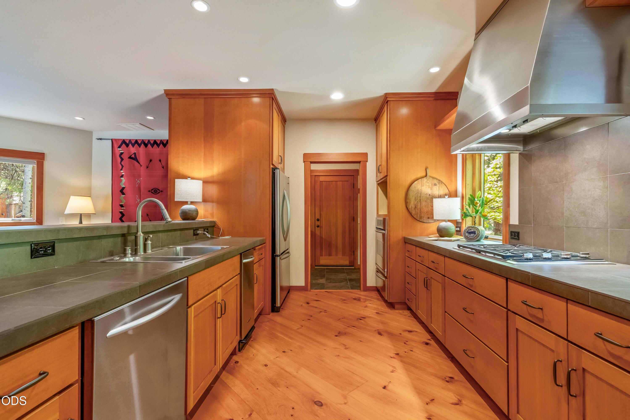
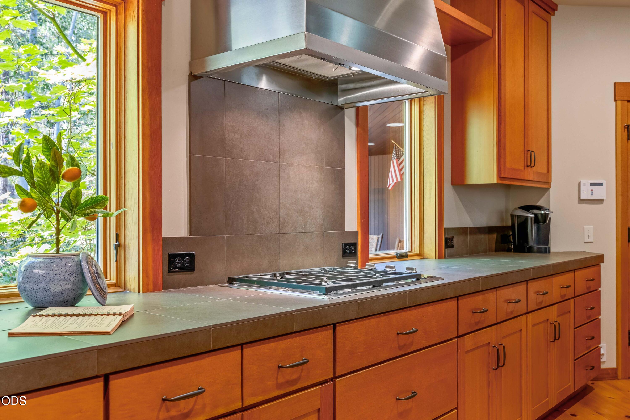
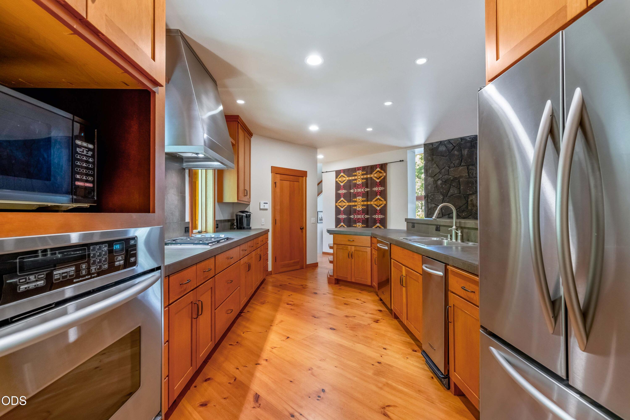
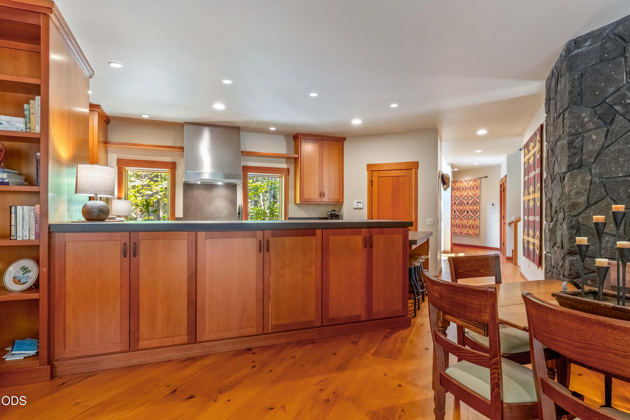
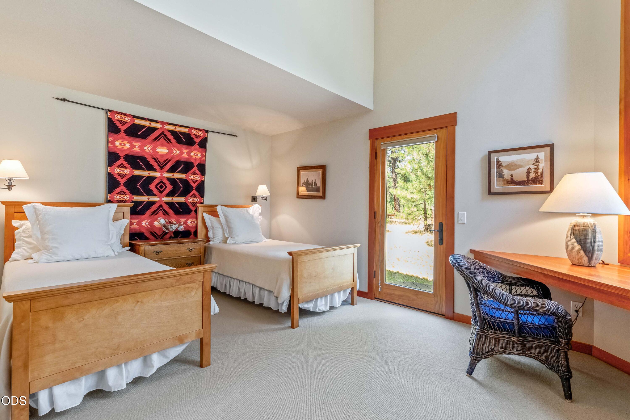
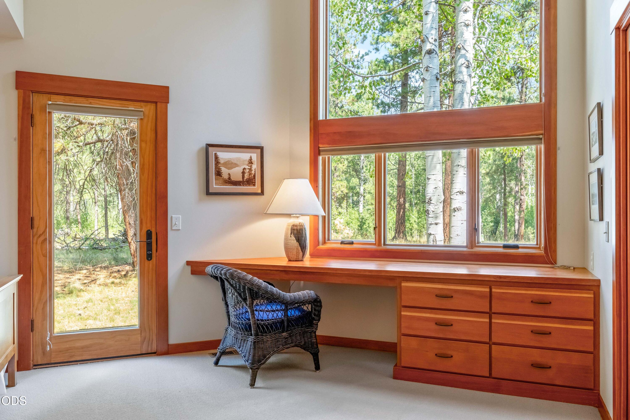
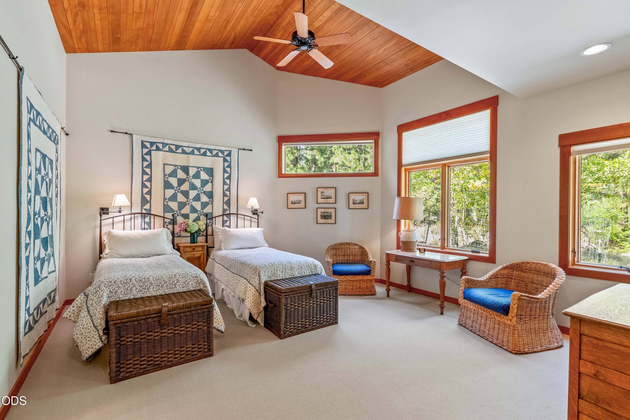
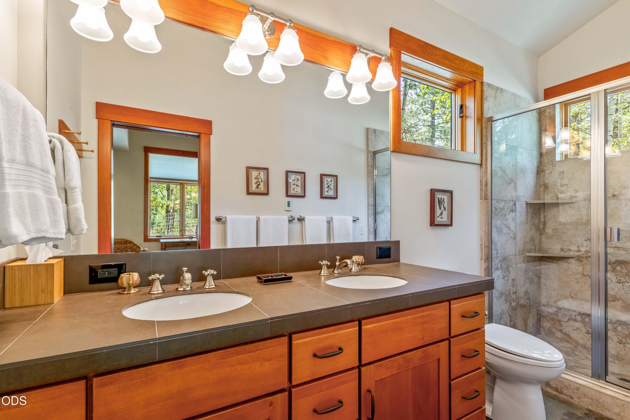
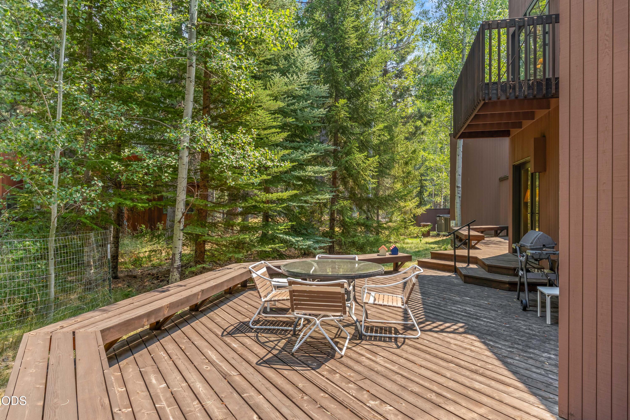
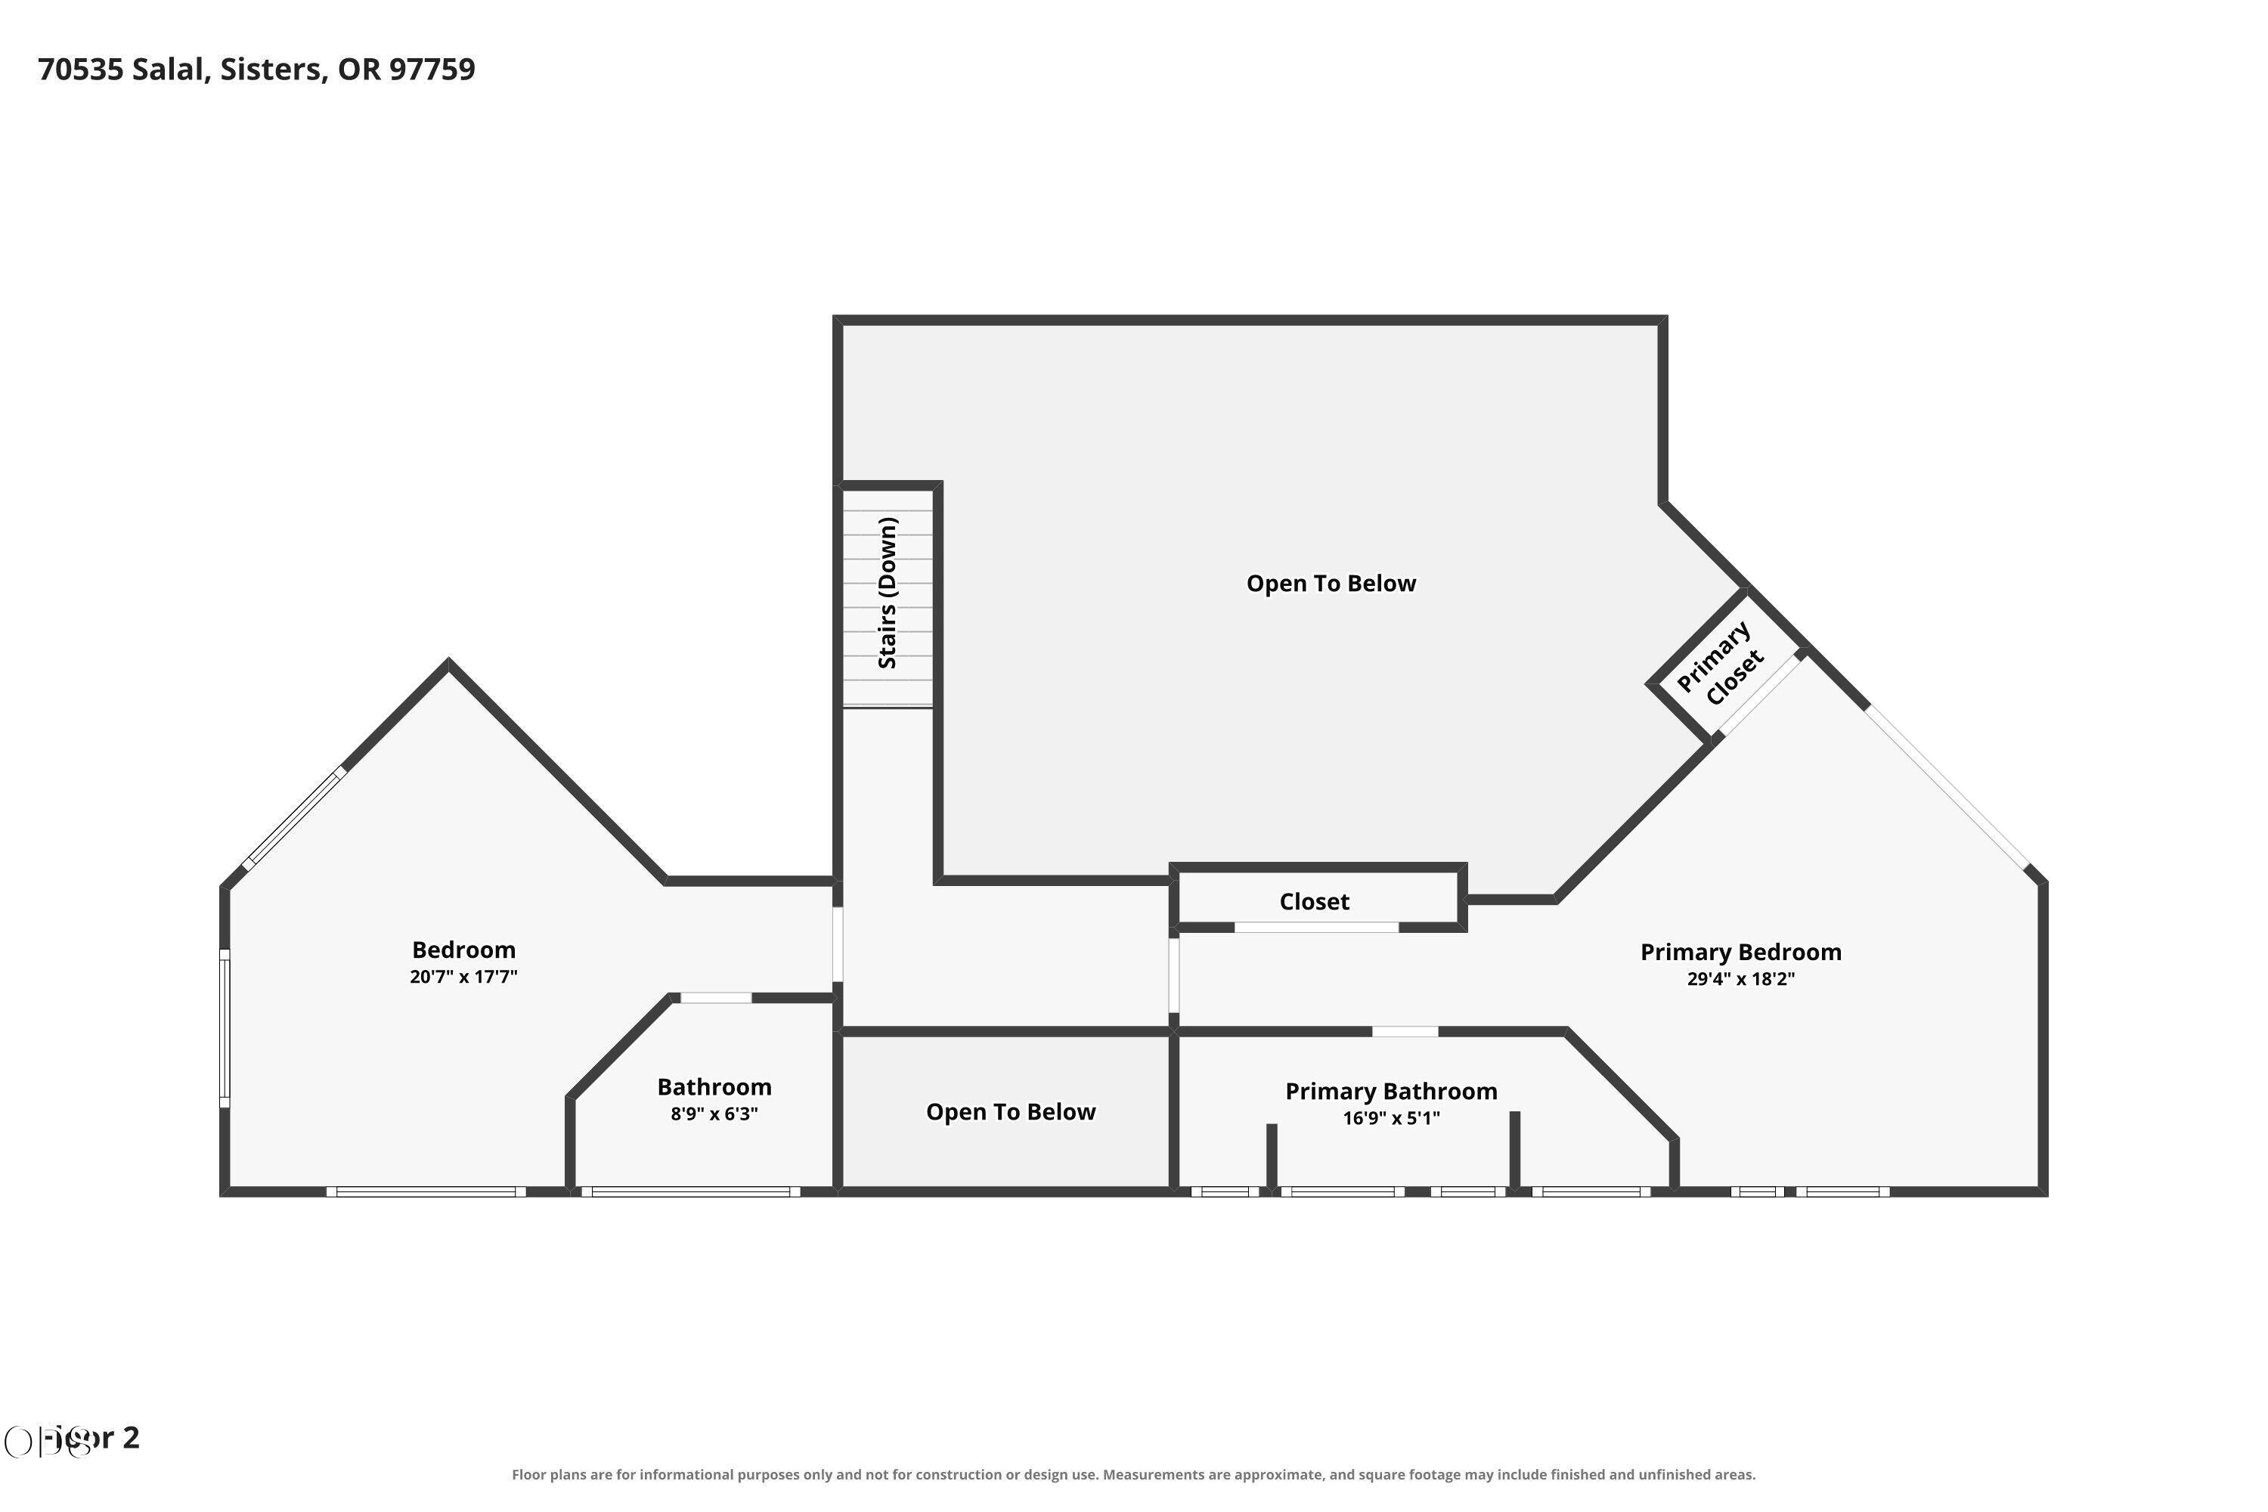
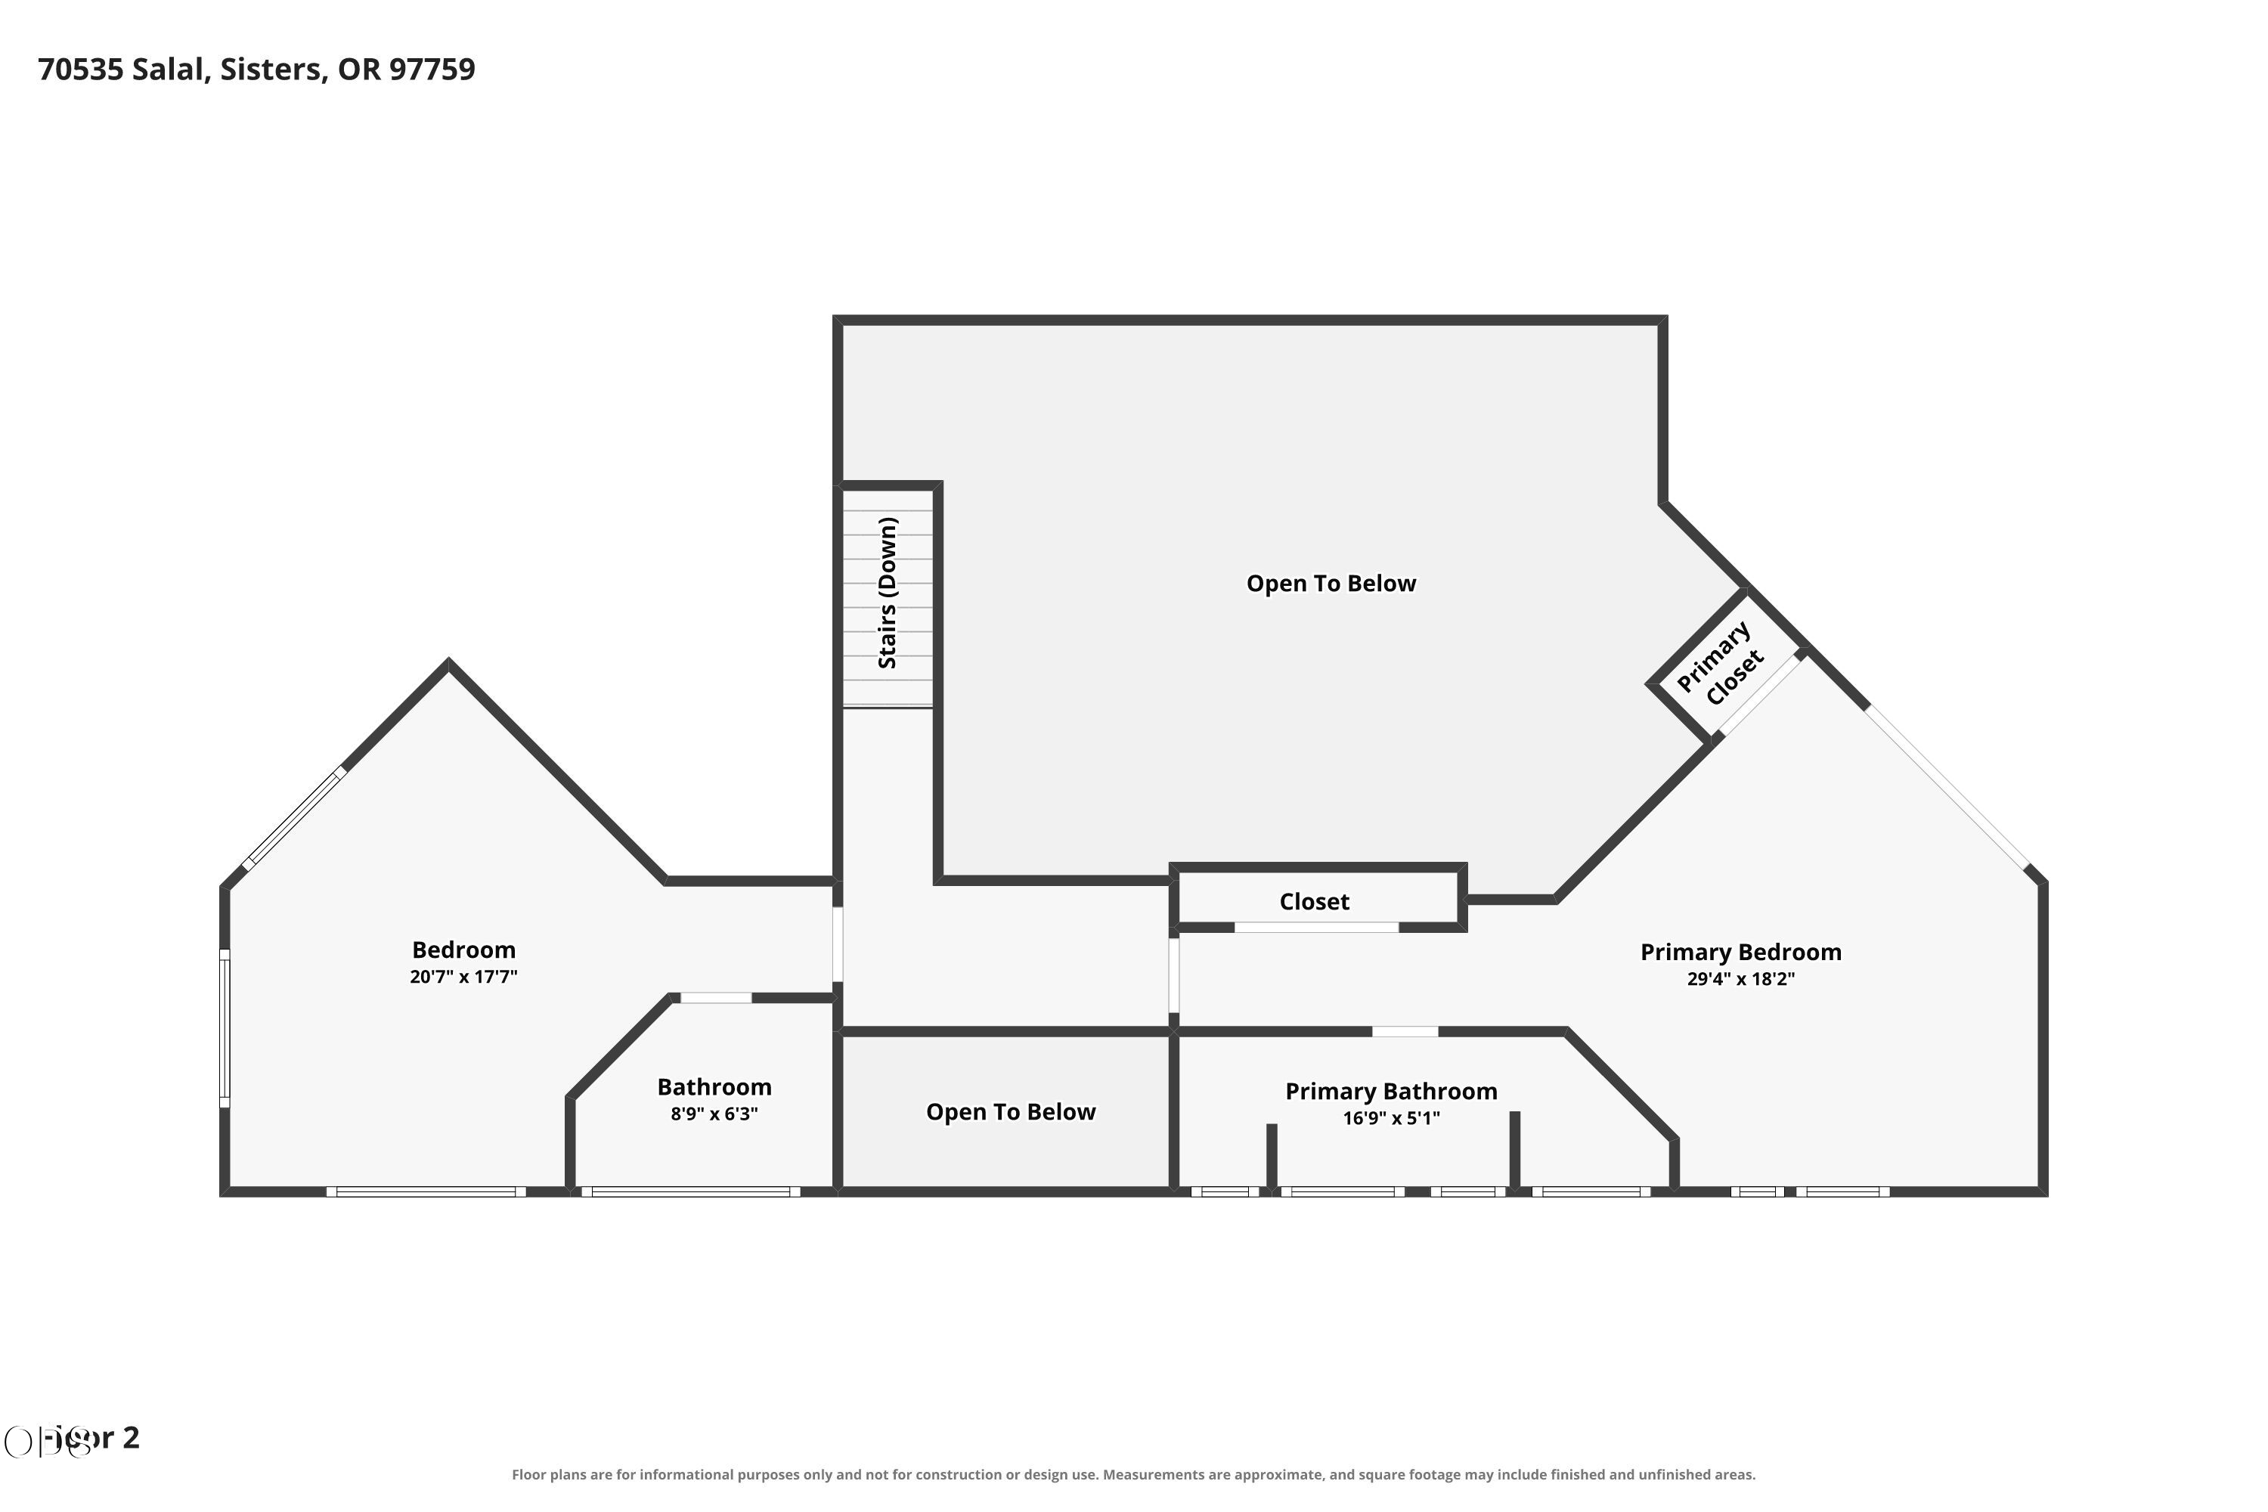
The gourmet kitchen is designed for both everyday living and entertaining, while spacious bedrooms and office provide comfort and privacy. The 2nd primary suite upstairs features its own private balcony overlooking peaceful forest land, creating a perfect retreat. Rich hardwood floors, exceptional craftsmanship, and abundant natural light, enhance the home's warm and inviting atmosphere.
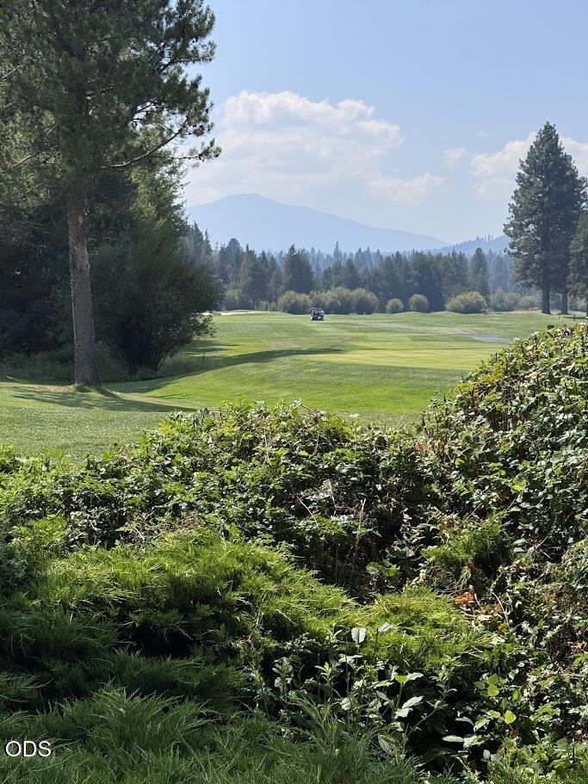
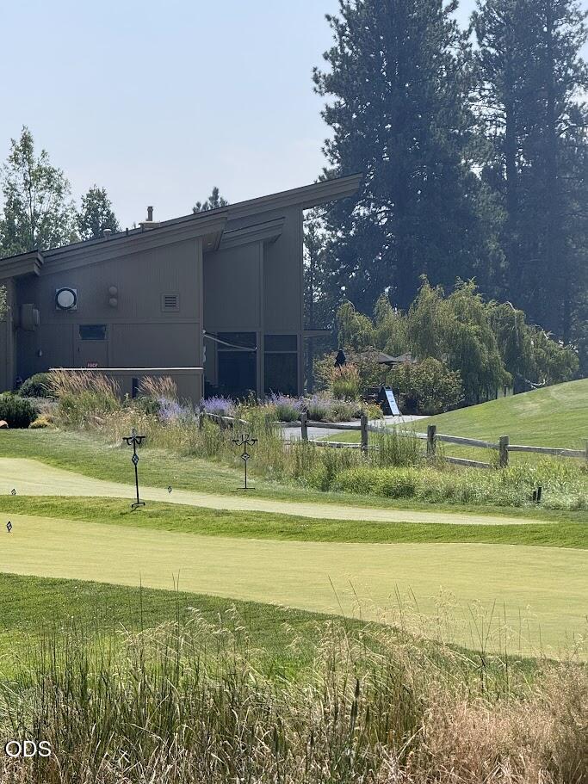
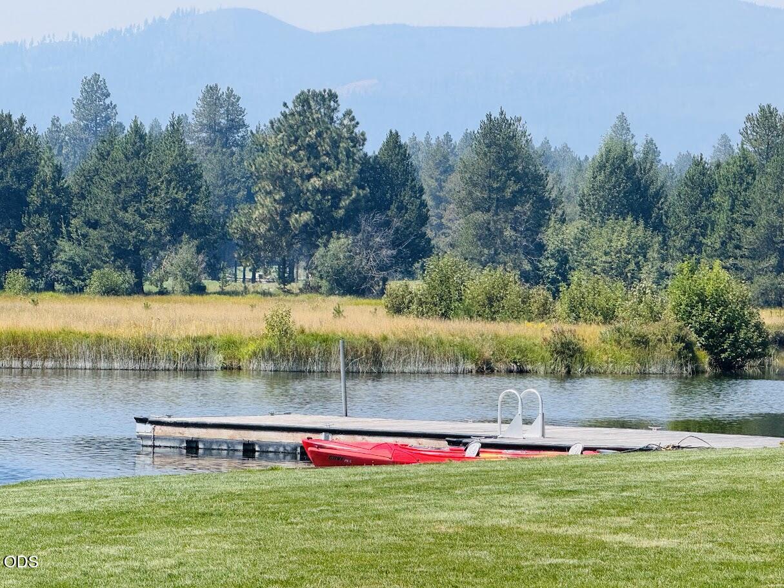
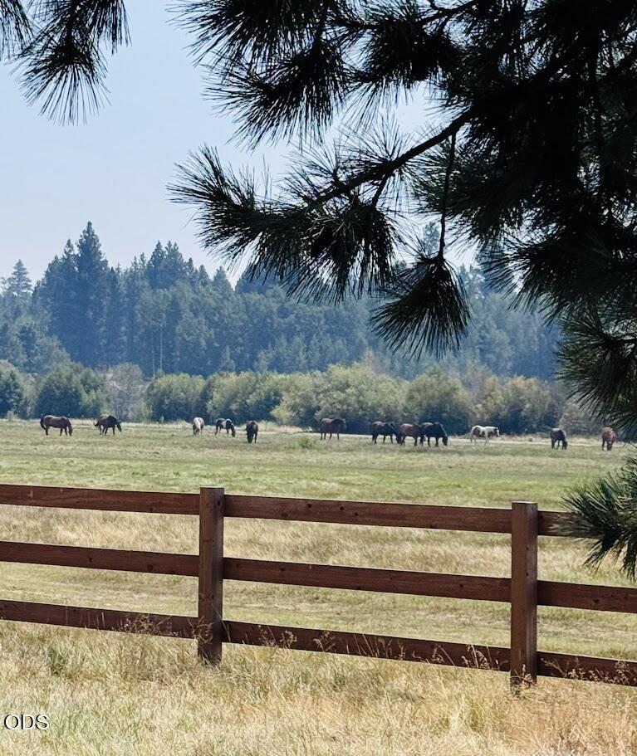
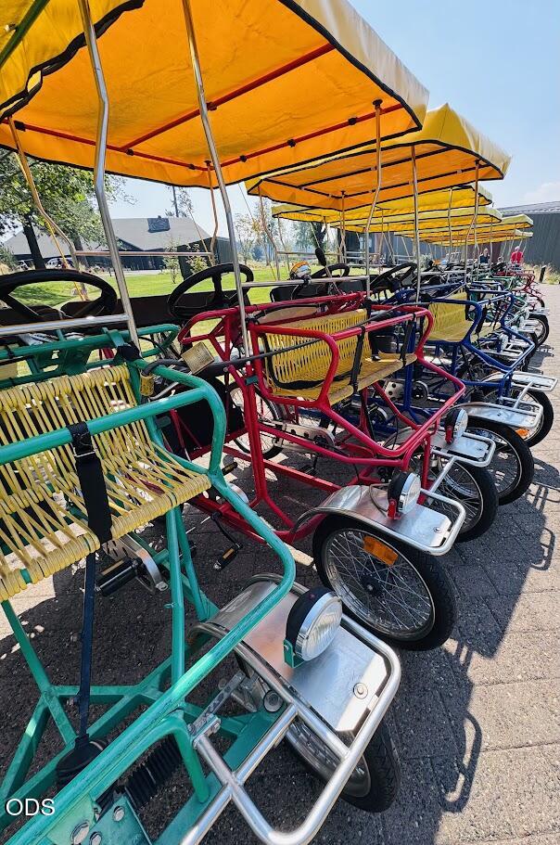
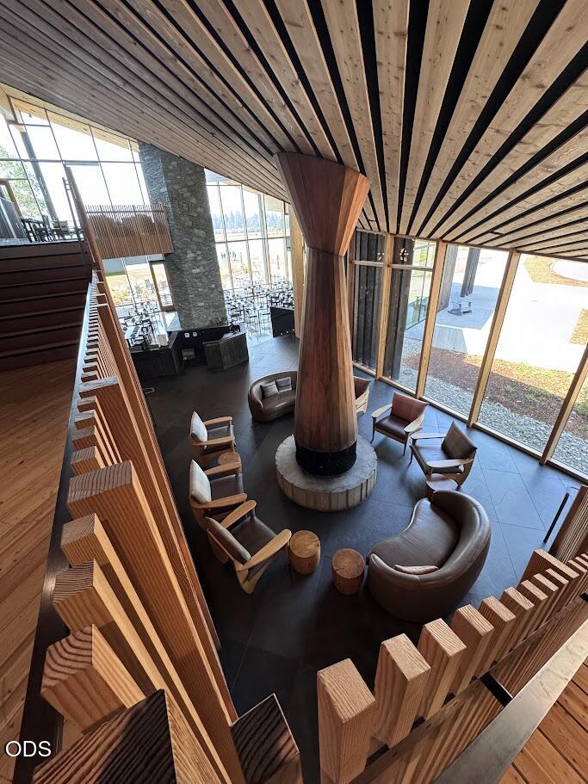
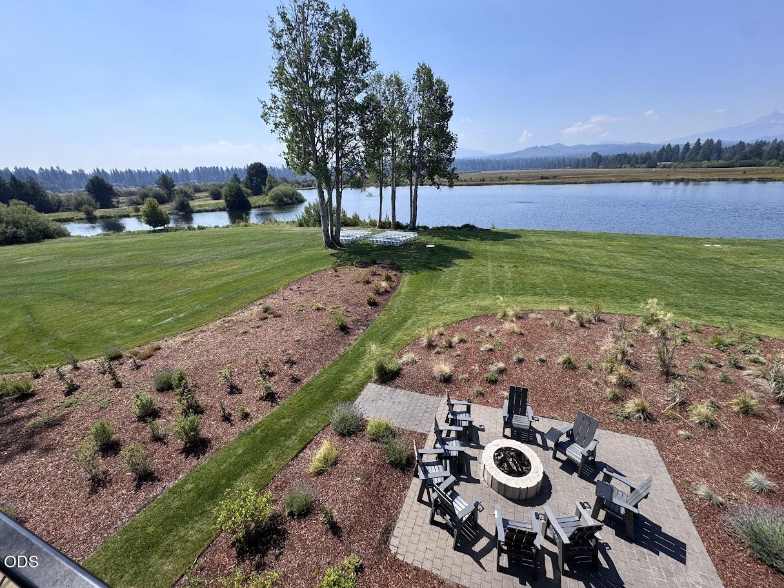
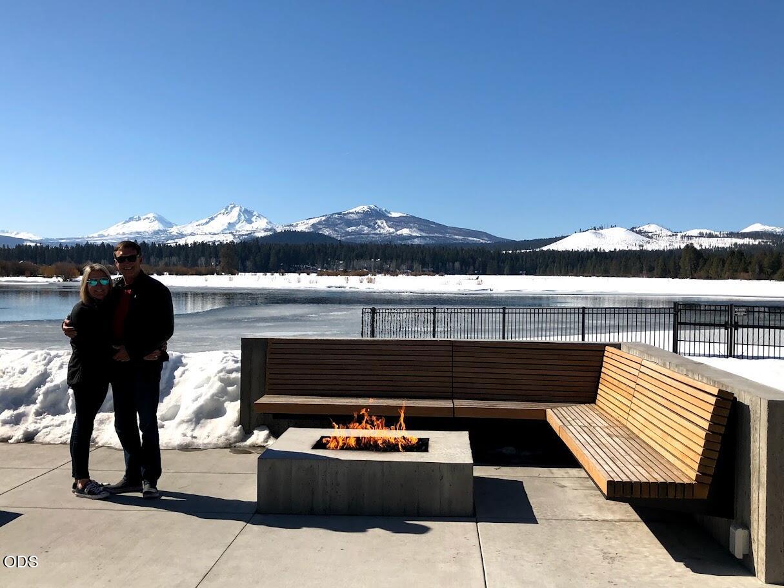
Ideally located near the ranch's premier amenities, convenient access to golf, swimming pools, tennis courts, pickleball, fine dining, horseback riding and more.
Sold furnished in ''As Is'' condition

3
beds

5
baths

3,721 Sq.Ft. LIVING AREA

0.53 Acres lot

Amy Campbell

Amy Campbell

Features & Amenities

Interior

  • total bedrooms3
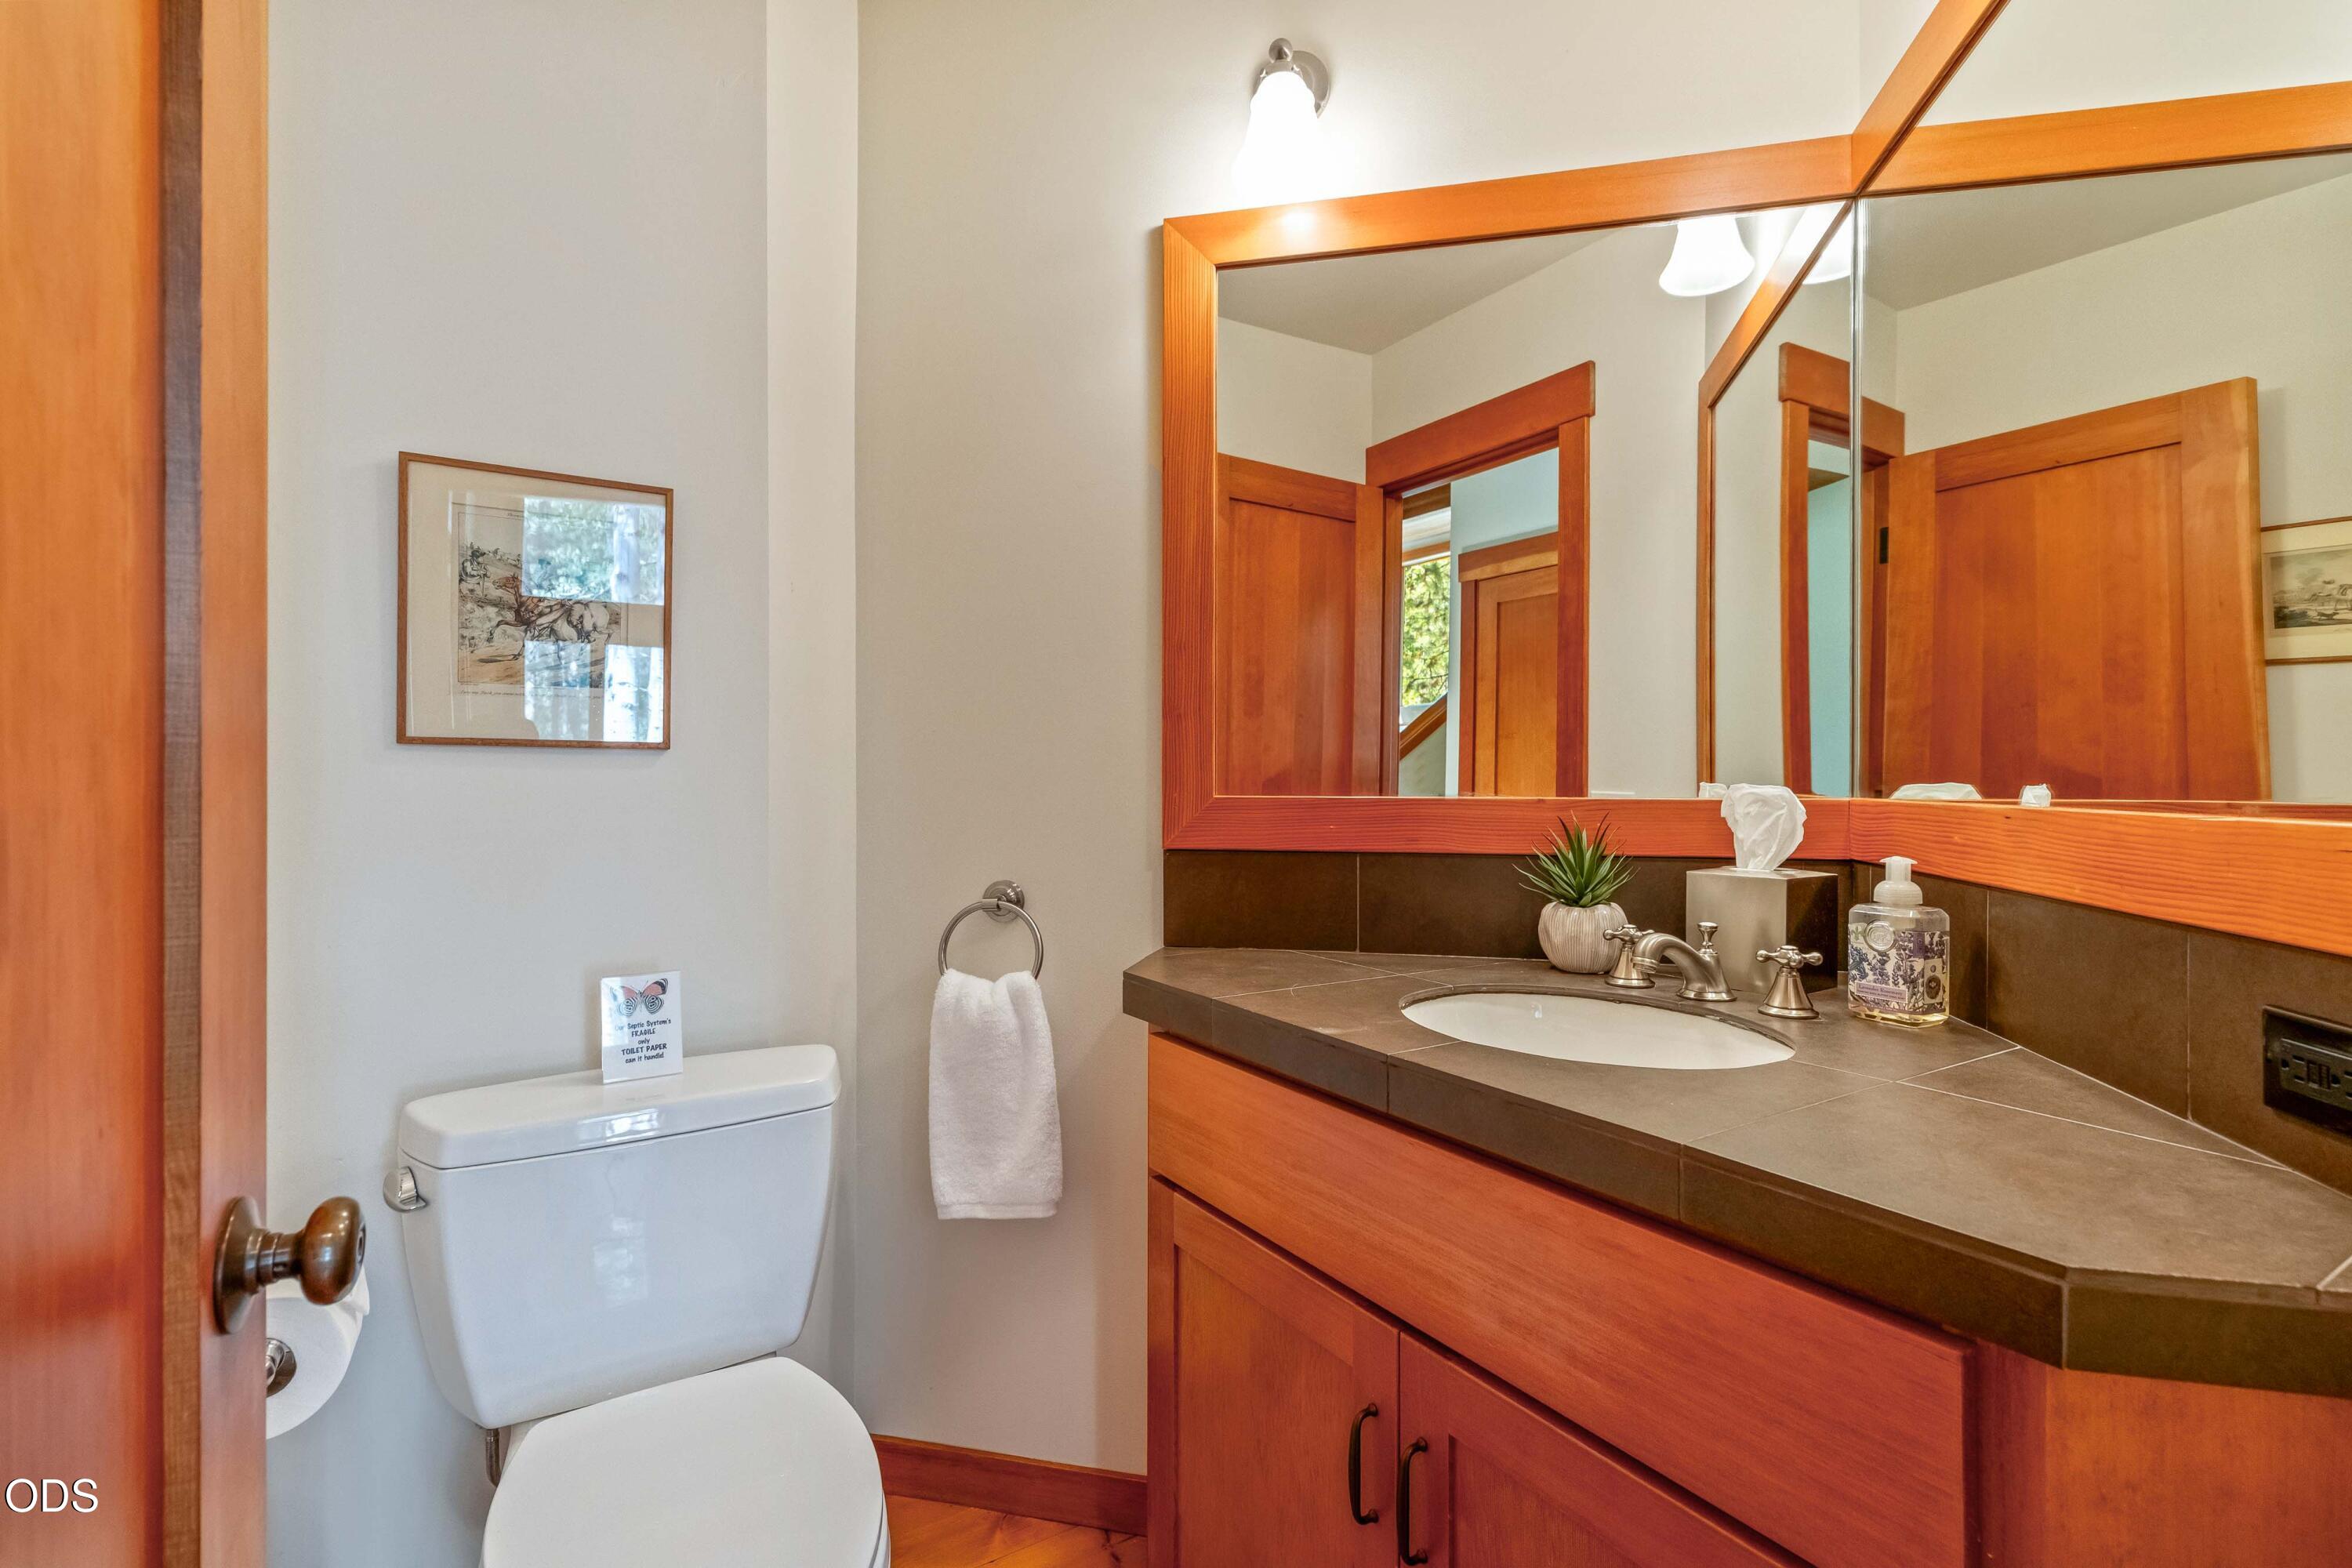
  • Total bathrooms5
  • full bathrooms3
  • half bathrooms2
  • Flooring Carpet, Hardwood, Stone
  • Fireplace Living Room, Wood Burning
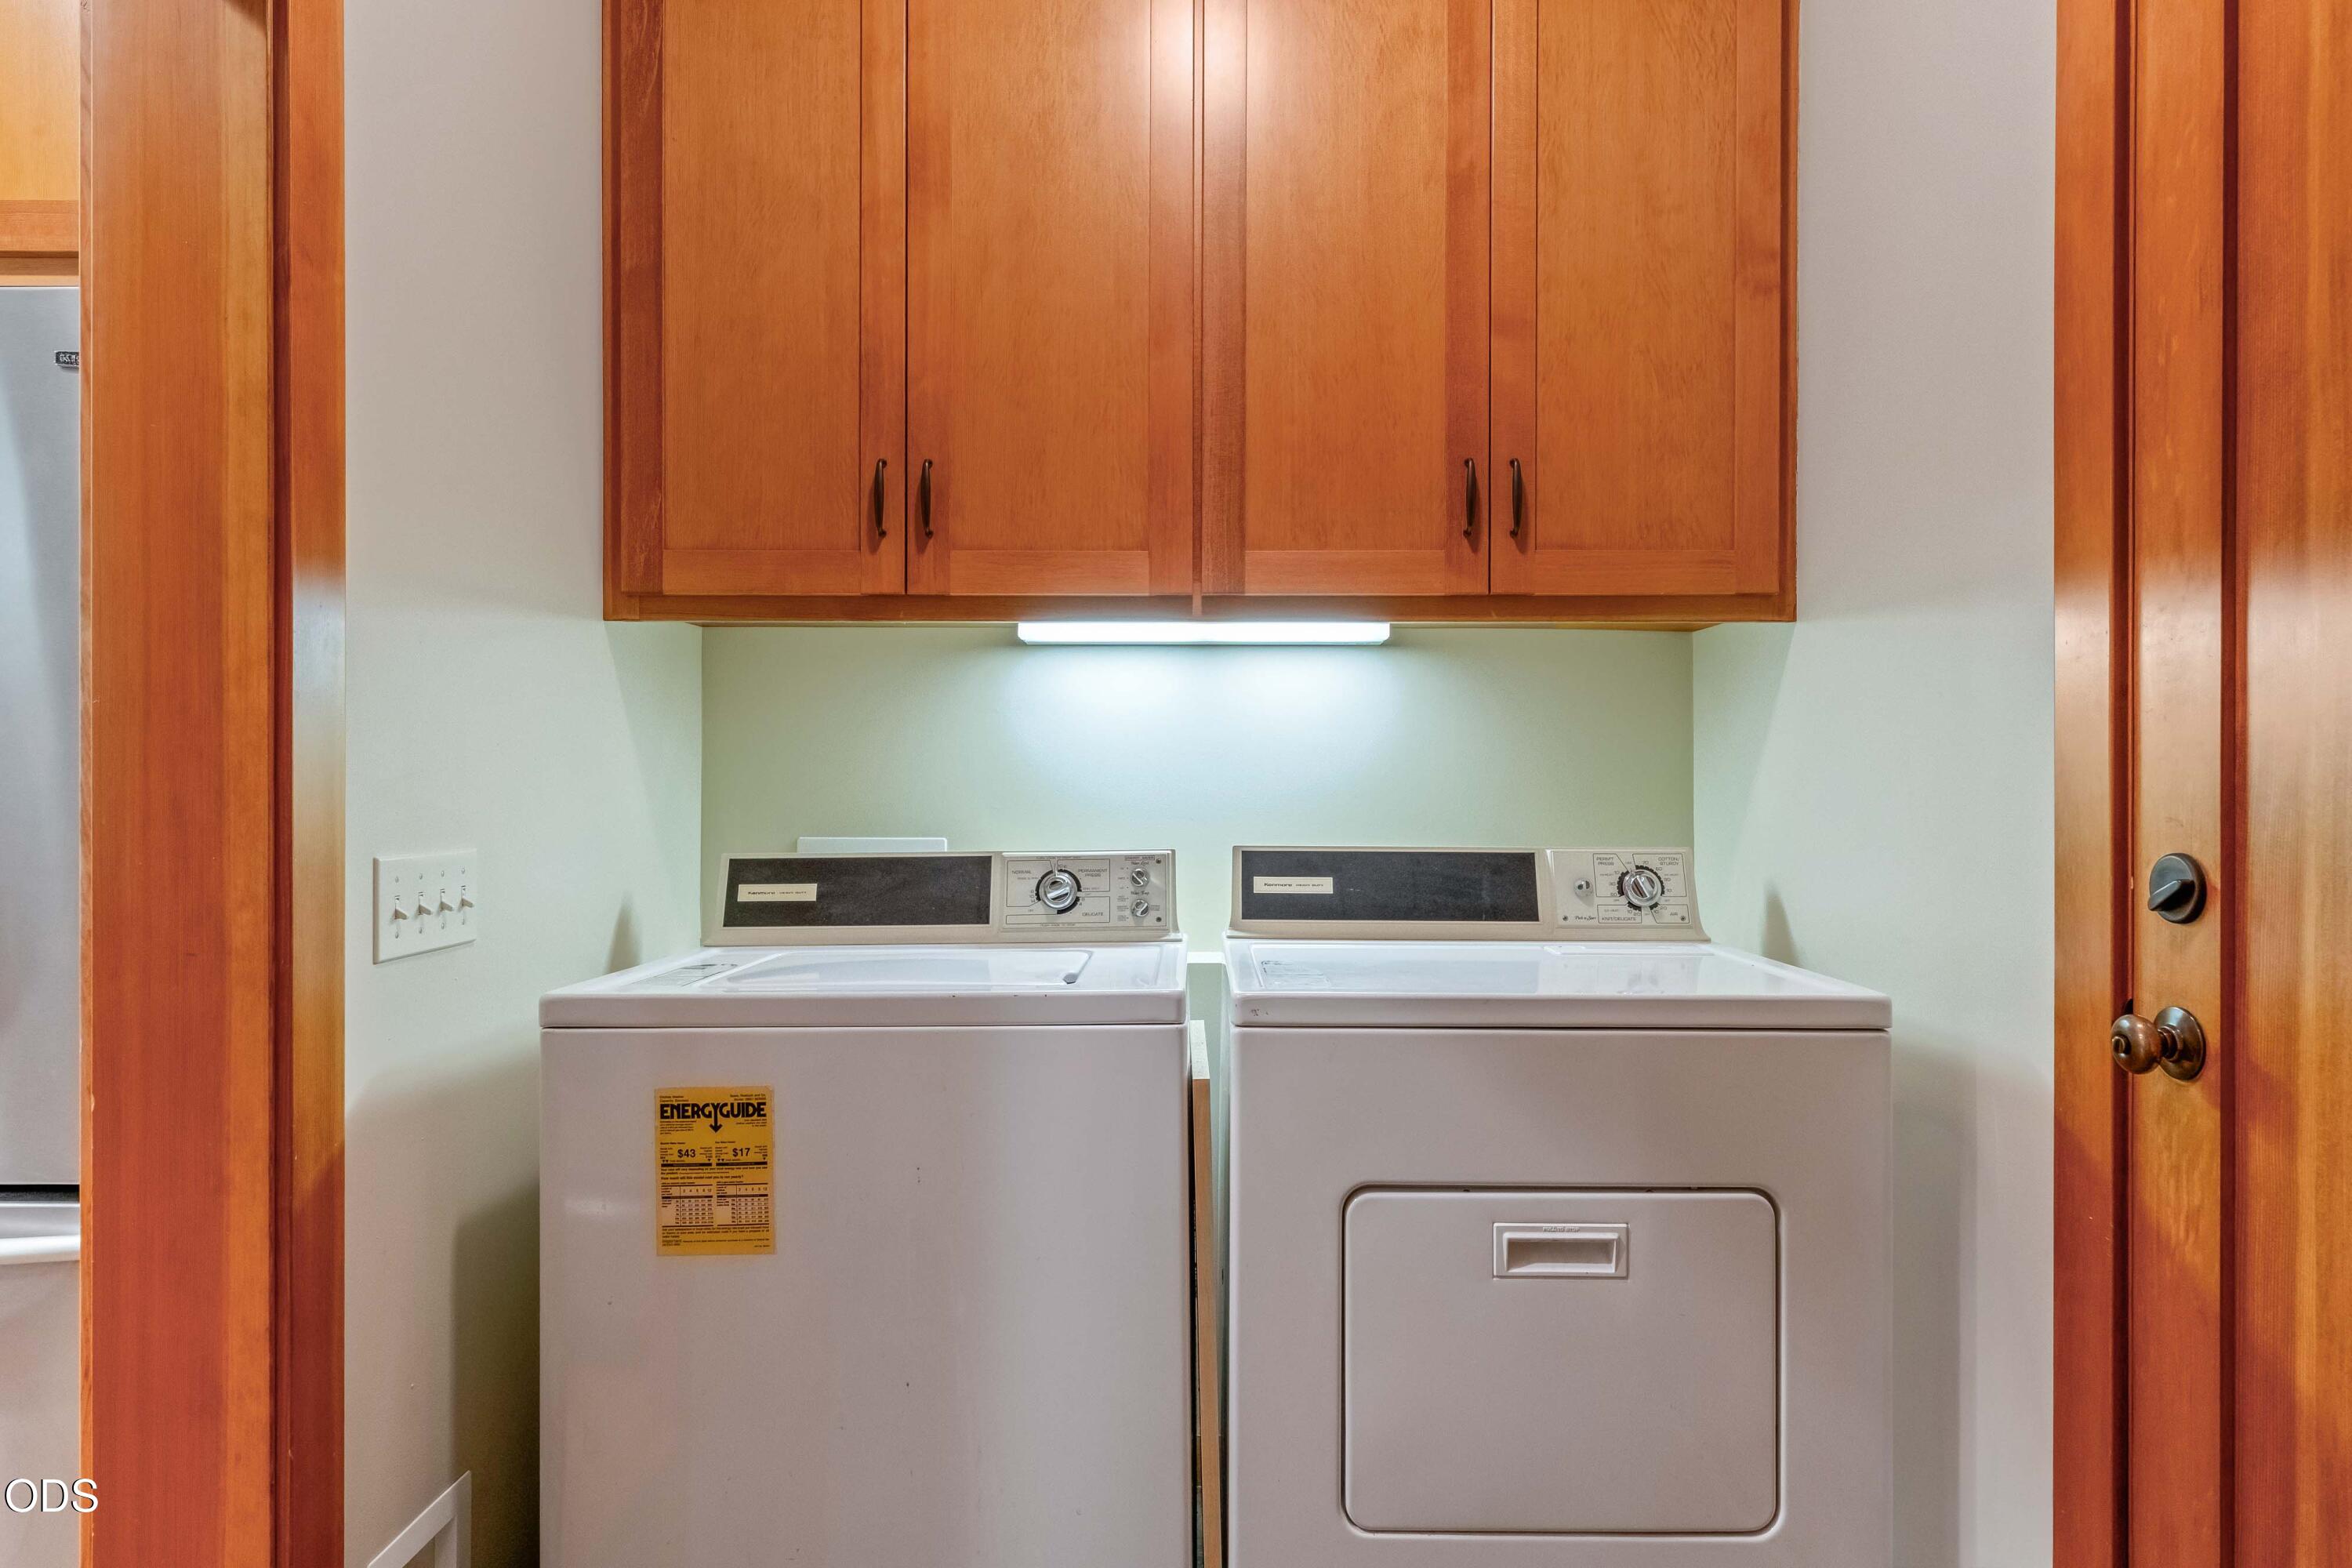
  • APPLIANCES Cooktop, Dishwasher, Disposal, Dryer, Microwave, Oven, Range Hood, Refrigerator, Trash Compactor, Washer, Water Heater, Other
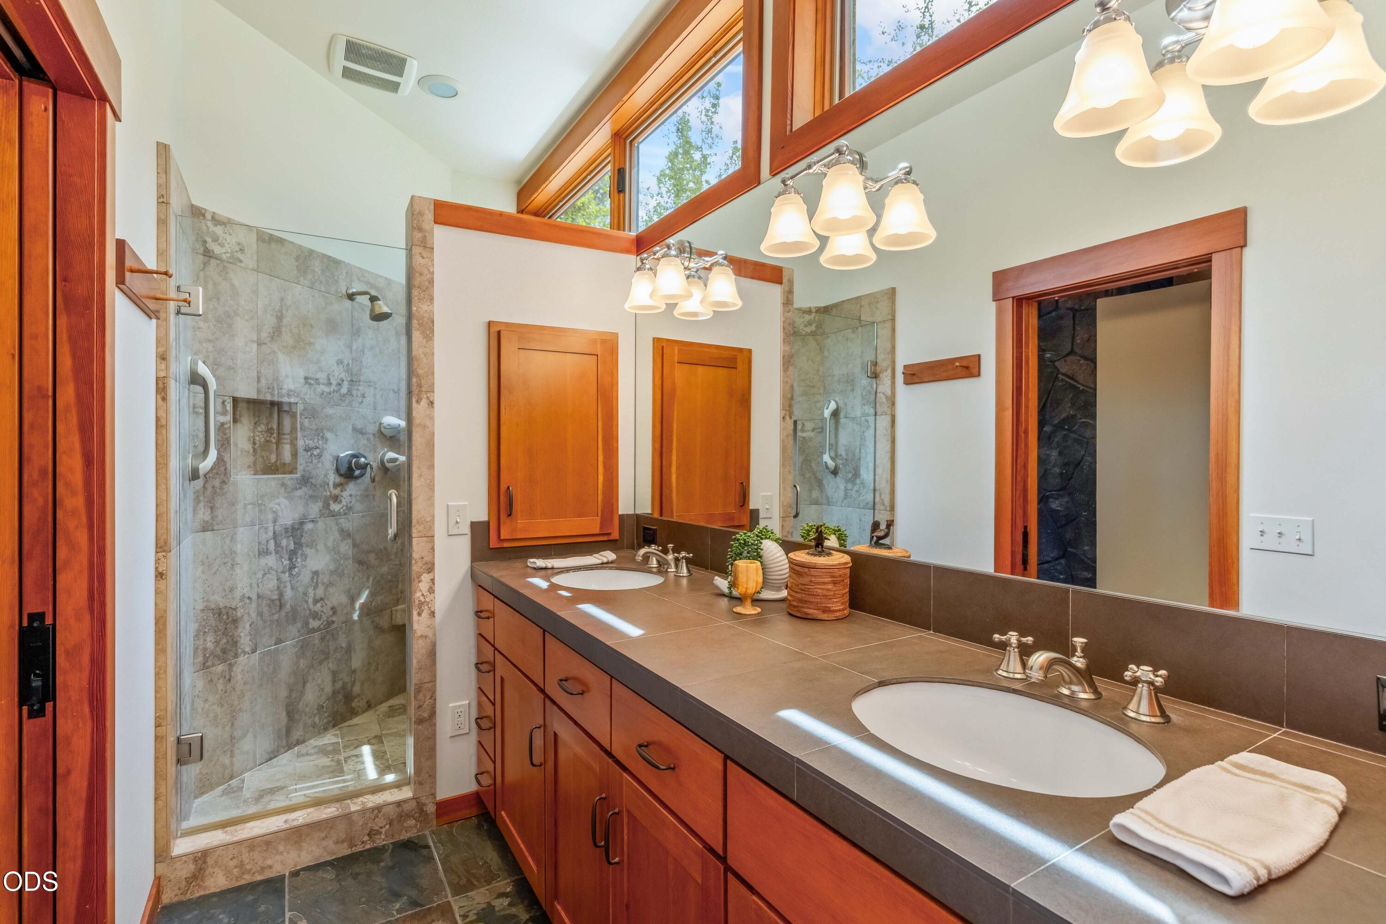
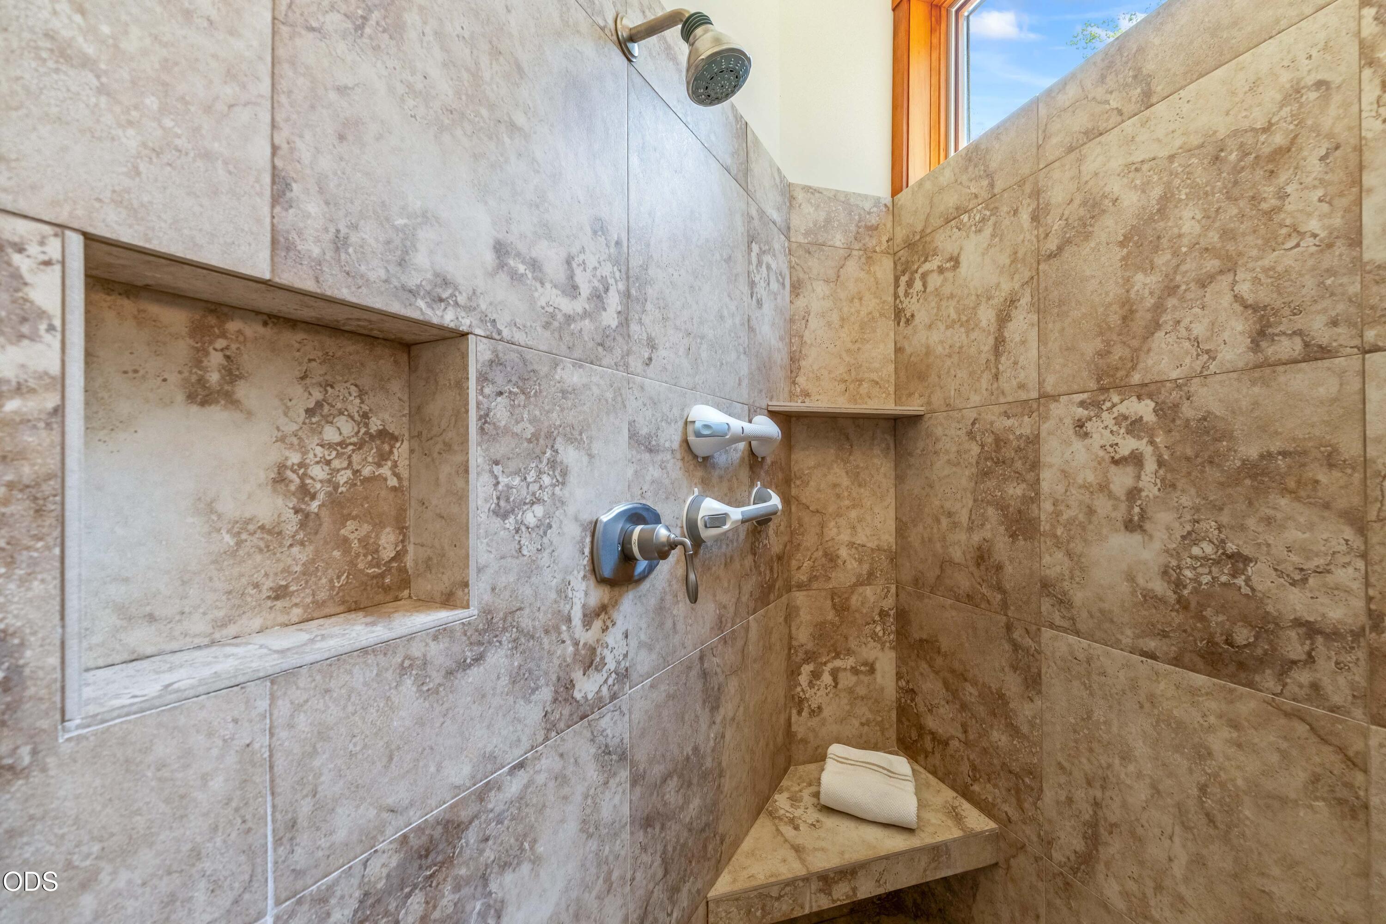
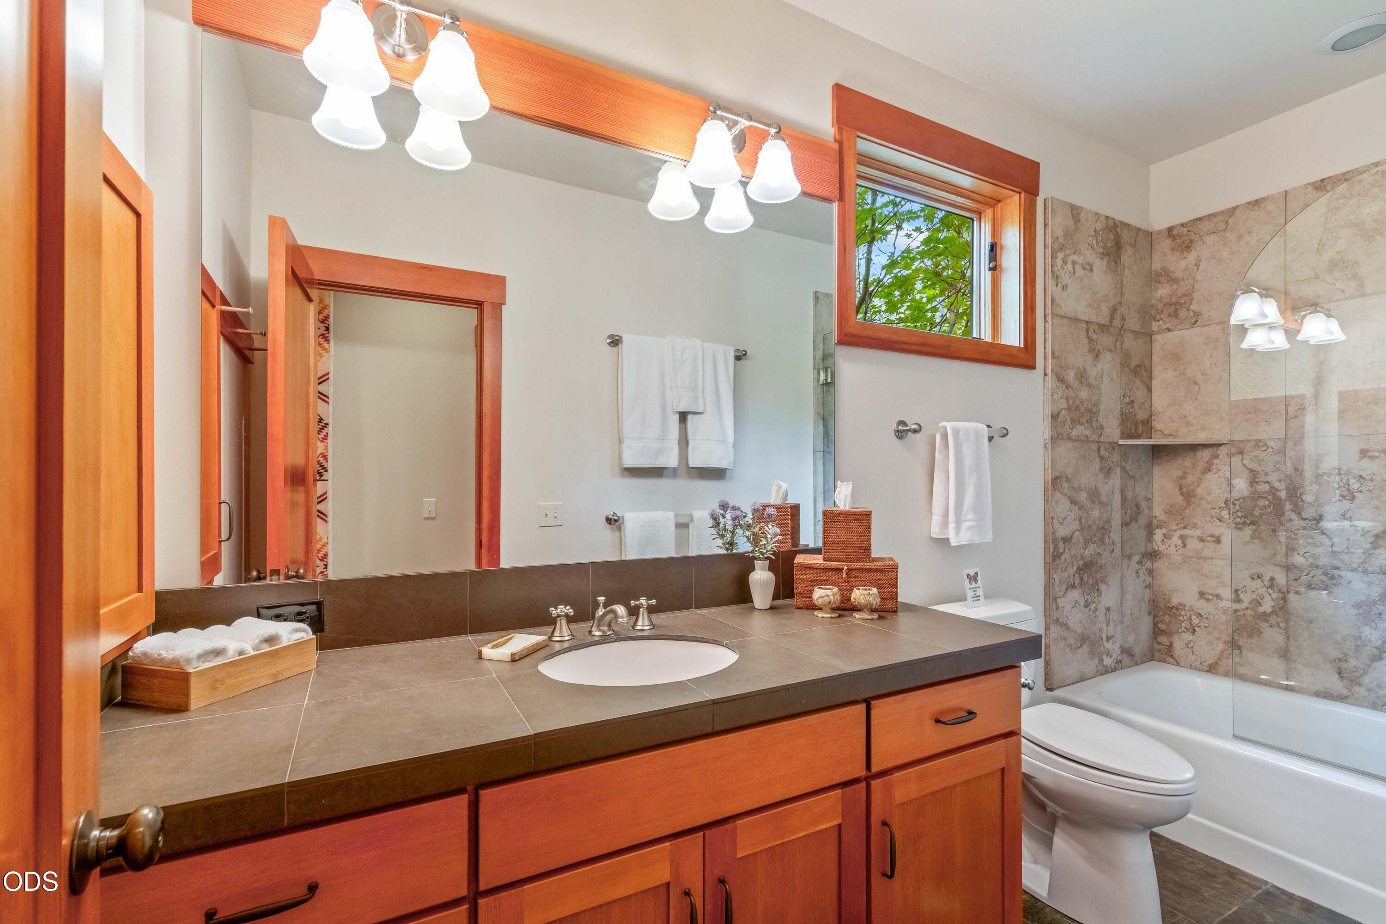
  • other interior Features Breakfast Bar, Built-in Features, Ceiling Fan(s), Double Vanity, Linen Closet, Open Floorplan, Pantry, Primary Downstairs, Smart Thermostat, Tile Counters, Tile Shower, Vaulted Ceiling(s), Walk-In Closet(s)

Area & Lot

  • Status Sold
  • Date Sold October 21, 2026
  • Living Area3,721 Sq.Ft.
  • Total Area3,721 Sq.Ft.
  • Lot Area0.53 Acres
  • MLS® ID220227047
  • TypeResidential
  • YEAR BUILT1980
  • Architecture StylesContemporary
  • View DescriptionForest
  • Elementary SchoolSisters Elem
  • Middle SchoolSisters Middle
  • High SchoolSisters High

Exterior

  • STORIES2
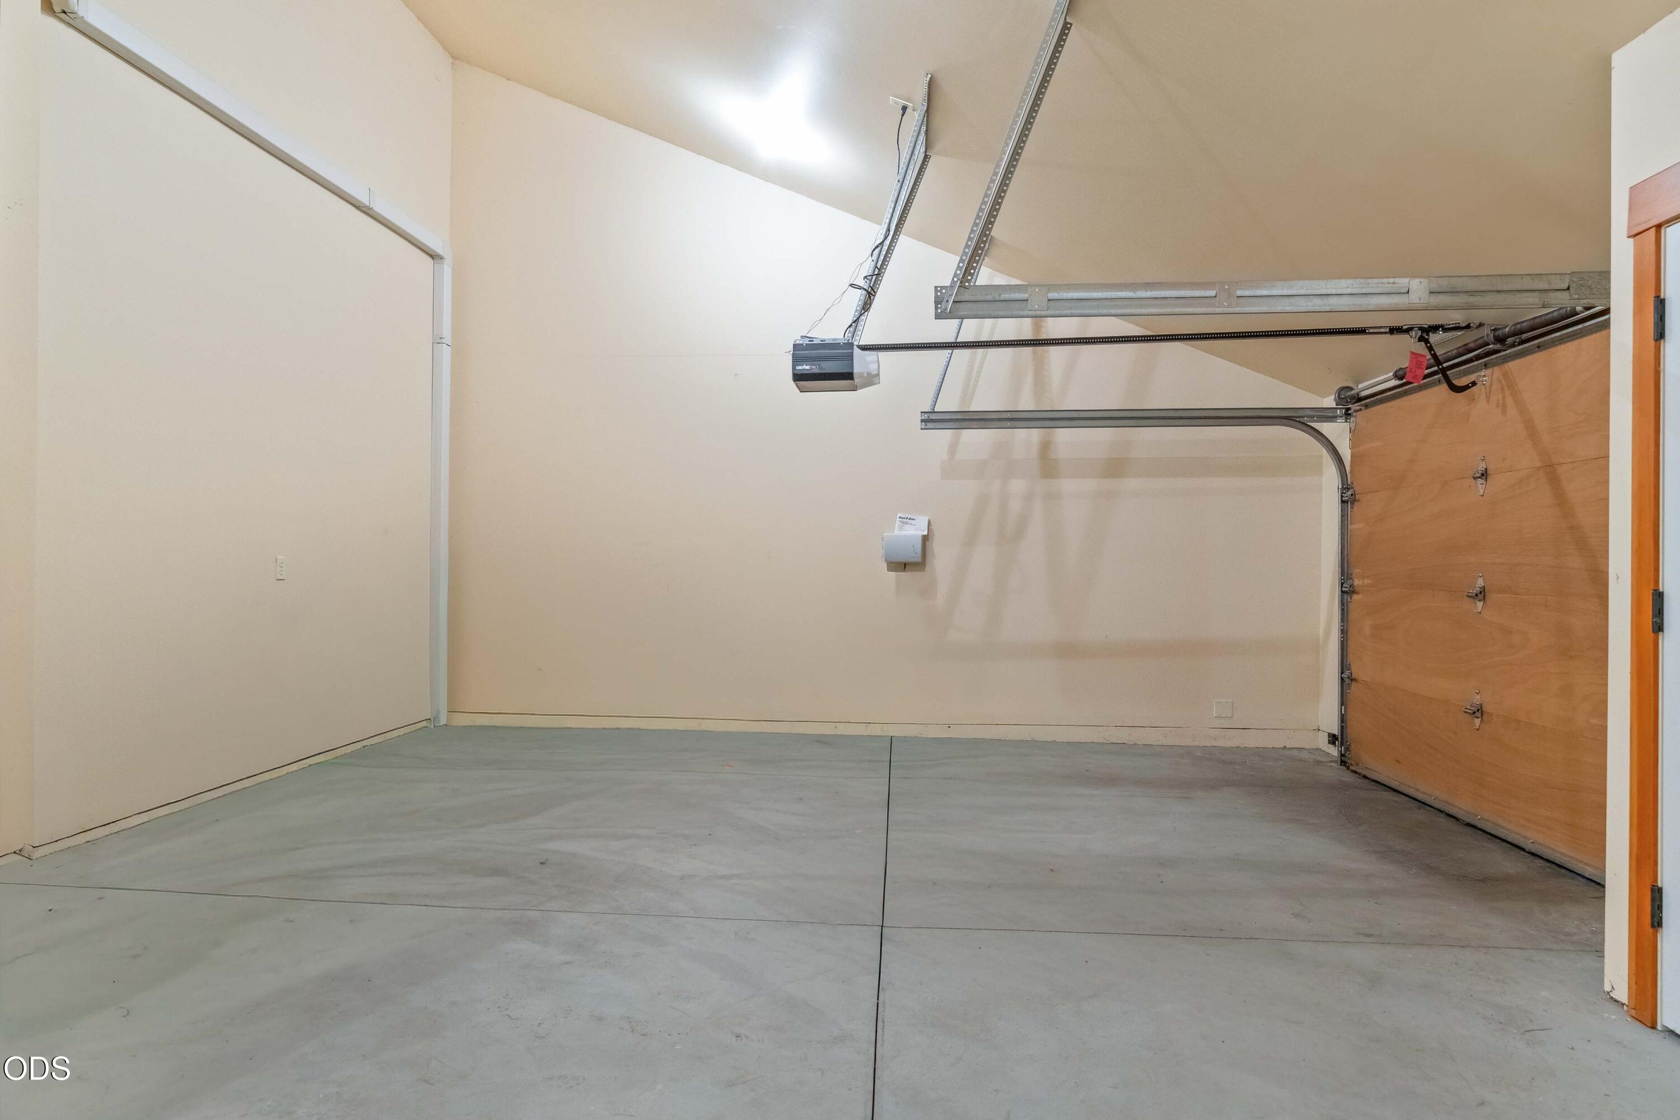
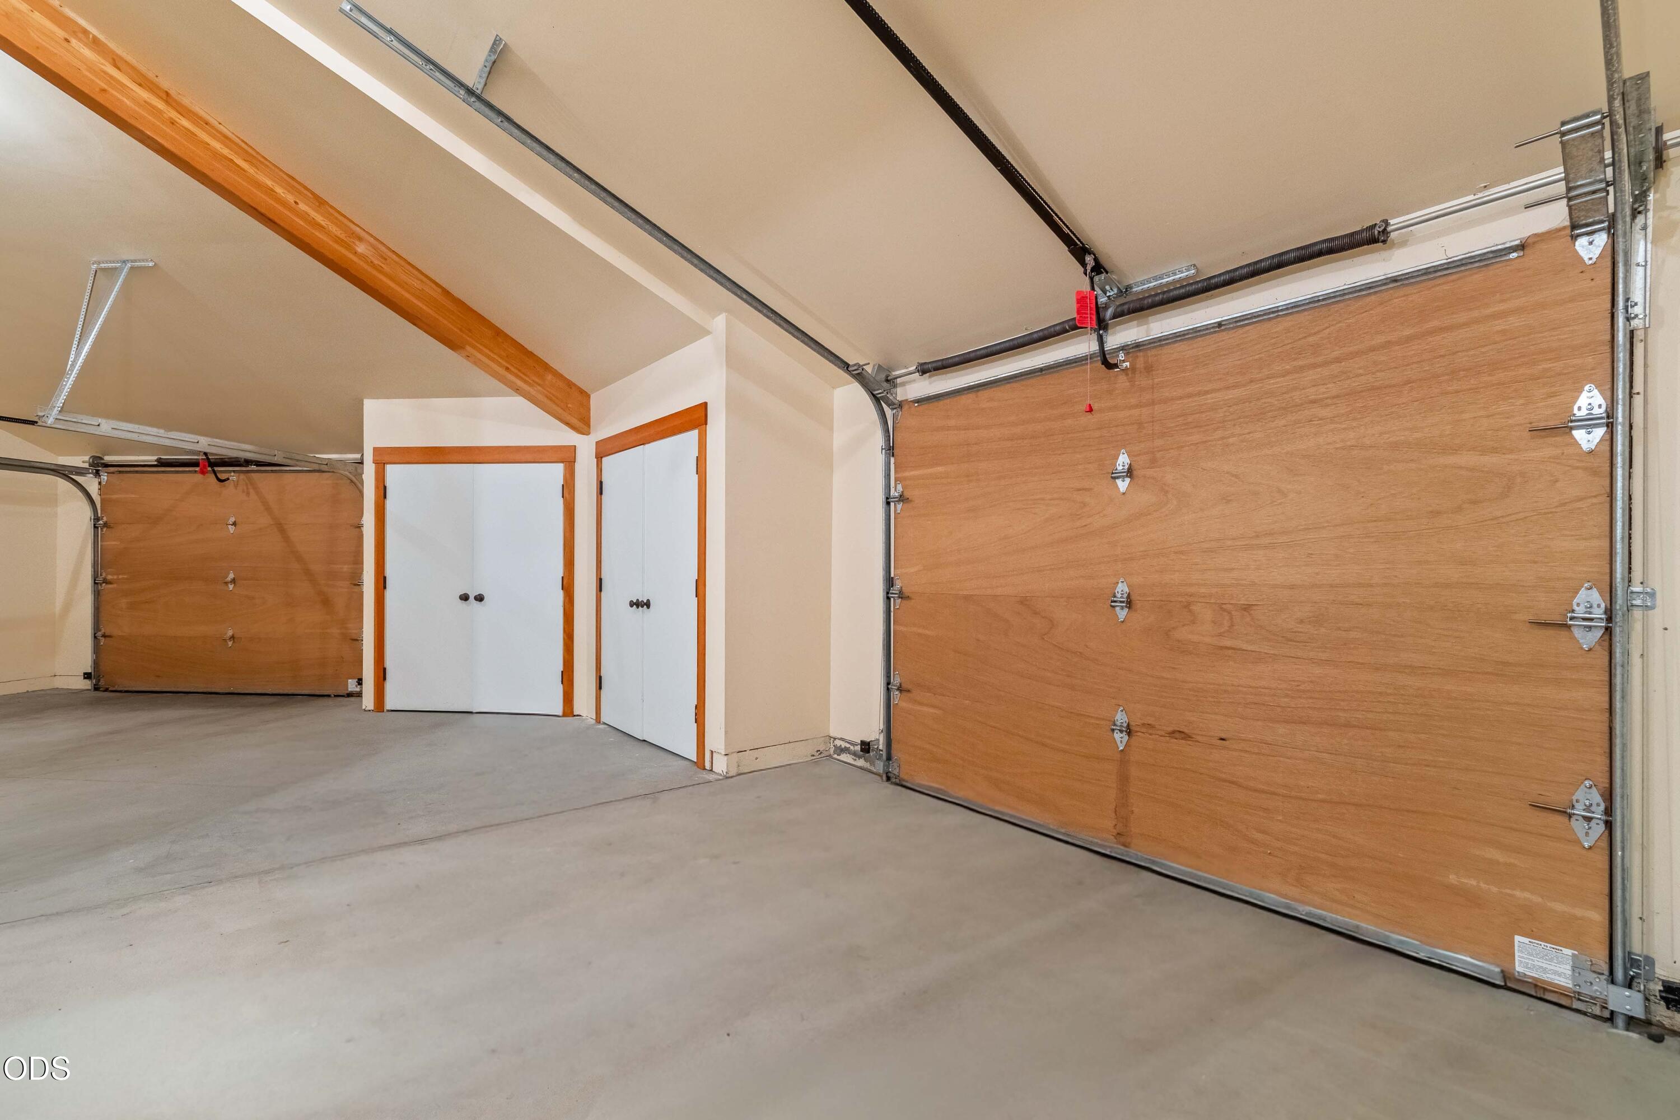
  • Garage Space2.0
  • water SourcePublic
  • roofComposition
  • lot featuresLevel, Native Plants, Sprinkler Timer(s), Sprinklers In Front, Sprinklers In Rear, Wooded
  • parkingAsphalt, Driveway, Garage Door Opener, Storage
  • HEAT TYPEFireplace(s), Electric, Forced Air, Heat Pump, Propane
  • AIR CONDITIONINGCentral Air, Heat Pump
  • sewerSeptic Tank
  • SubstructureConcrete Perimeter
  • Disability FeaturesAccessible Bedroom, Accessible Closets, Accessible Doors, Accessible Entrance, Accessible Full Bath, Accessible Hallway(s), Accessible Kitchen, Grip-Accessible Features
  • HOA AmenitiesClubhouse, Fitness Center, Gated, Golf Course, Landscaping, Park, Pickleball Court(s), Playground, Pool, Resort Community, Restaurant, Security, Snow Removal, Sport Court, Stable(s), Tennis Court(s), Trail(s)
  • security FeaturesCarbon Monoxide Detector(s), Security System Owned, Smoke Detector(s)

Financial

  • Sales Price$1,600,000
  • Real Estate Tax $11,764/yr
  • HOA $581/mo
View Virtual Tour

Let’s Connect

We look forward to showing you around, answering a few questions, or even help you find the best trailhead or cup of coffee in town. Contact us today!
Follow Us on instagram